Leave a Message

Thank you for your message. We will be in touch with you shortly.

10861 DENOEU Road
10861 DENOEU Road
10861 DENOEU Road
10861 DENOEU Road
10861 DENOEU Road
10861 DENOEU Road
10861 DENOEU Road
10861 DENOEU Road
10861 DENOEU Road
10861 DENOEU Road
10861 DENOEU Road
10861 DENOEU Road
10861 DENOEU Road
10861 DENOEU Road
10861 DENOEU Road
10861 DENOEU Road
10861 DENOEU Road
10861 DENOEU Road
10861 DENOEU Road
10861 DENOEU Road
10861 DENOEU Road
10861 DENOEU Road
10861 DENOEU Road
10861 DENOEU Road
10861 DENOEU Road
10861 DENOEU Road
10861 DENOEU Road
10861 DENOEU Road
10861 DENOEU Road
10861 DENOEU Road
10861 DENOEU Road
10861 DENOEU Road
10861 DENOEU Road
10861 DENOEU Road
10861 DENOEU Road
10861 DENOEU Road
10861 DENOEU Road
10861 DENOEU Road
10861 DENOEU Road
10861 DENOEU Road
10861 DENOEU Road
10861 DENOEU Road
10861 DENOEU Road
10861 DENOEU Road
10861 DENOEU Road
10861 DENOEU Road
10861 DENOEU Road
10861 DENOEU Road
10861 DENOEU Road
10861 DENOEU Road
10861 DENOEU Road
10861 DENOEU Road
10861 DENOEU Road
10861 DENOEU Road
10861 DENOEU Road
10861 DENOEU Road
10861 DENOEU Road
10861 DENOEU Road
10861 DENOEU Road
10861 DENOEU Road
10861 DENOEU Road
10861 DENOEU Road
10861 DENOEU Road
10861 DENOEU Road
10861 DENOEU Road
10861 DENOEU Road
10861 DENOEU Road
10861 DENOEU Road
10861 DENOEU Road
10861 DENOEU Road
10861 DENOEU Road
10861 DENOEU Road
10861 DENOEU Road
10861 DENOEU Road
10861 DENOEU Road
VIEW PHOTOS
$2,750,000

10861 DENOEU Road

6 Beds 7 Baths 4,155 Sq.Ft. 1.78 Acres

Description

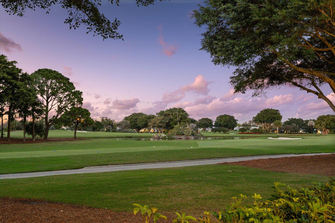
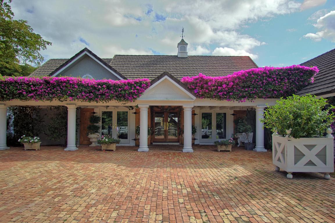
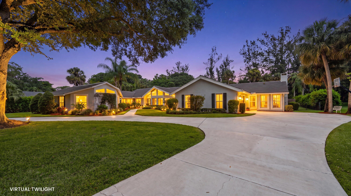
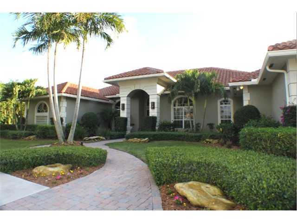
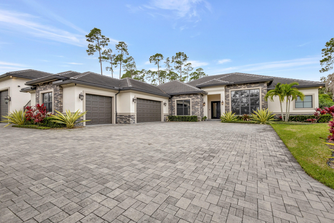
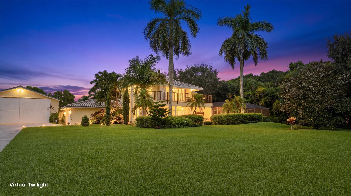
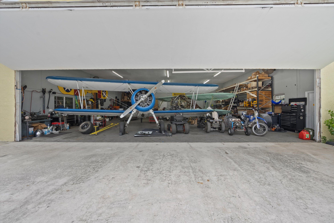
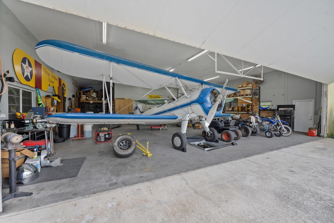
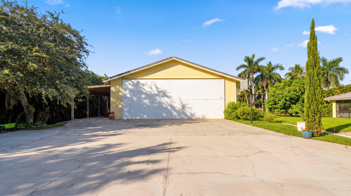
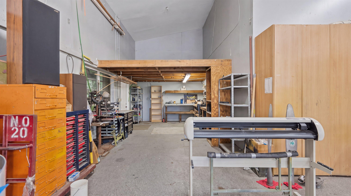
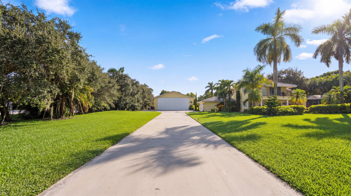
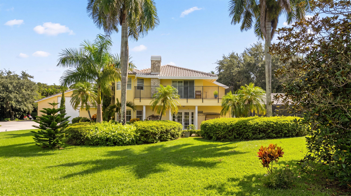
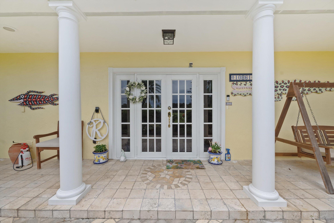
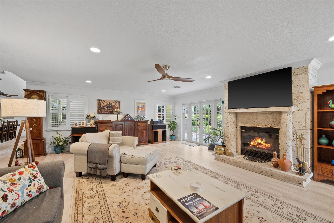
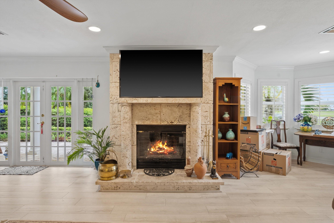
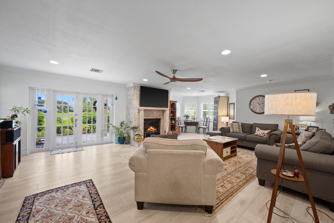
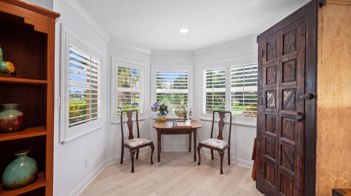
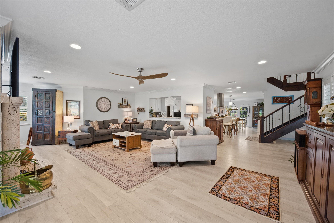
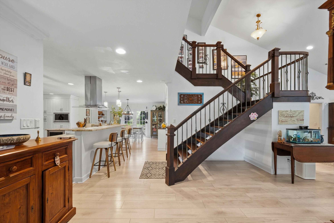
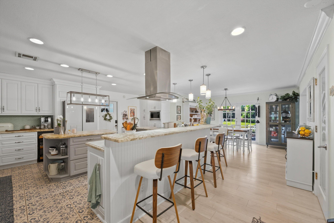
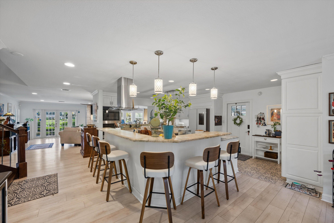
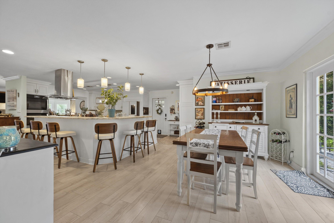
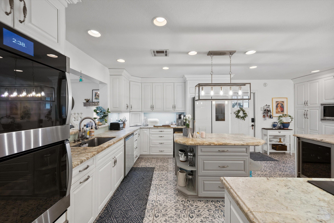
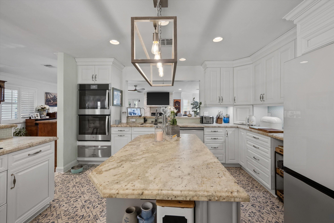
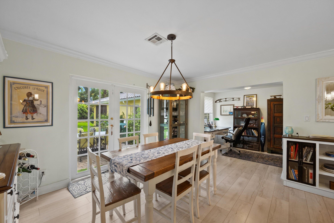
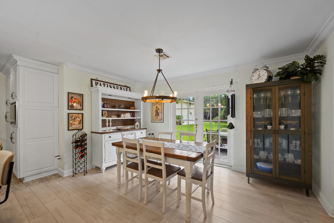
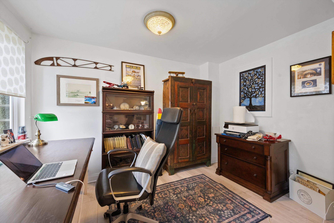
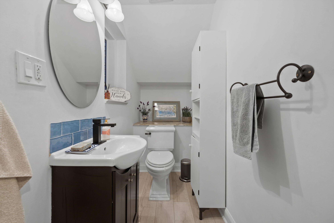
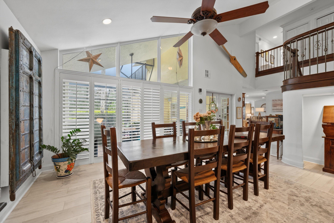
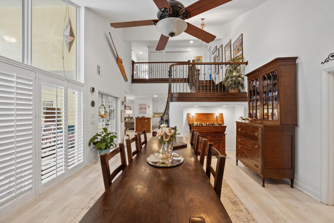
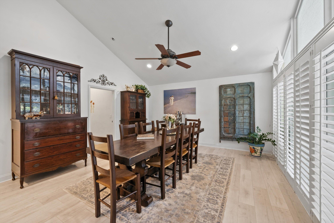
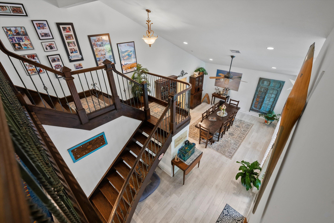
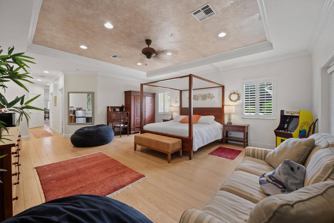
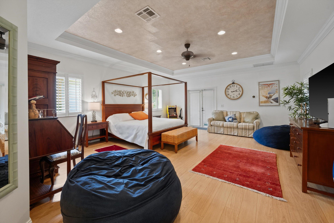
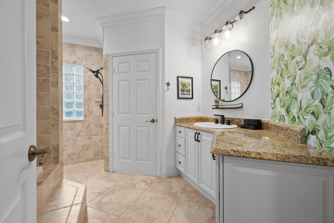
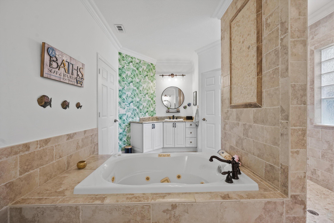
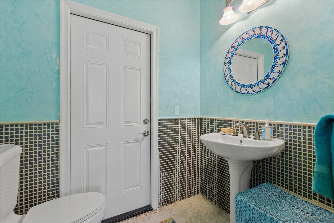
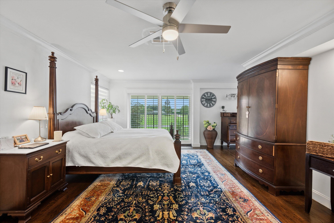
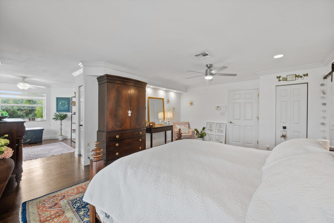
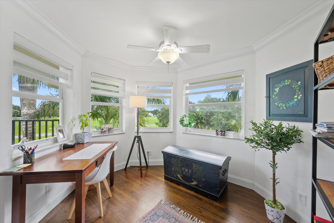
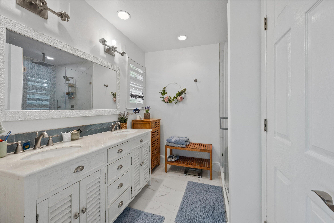
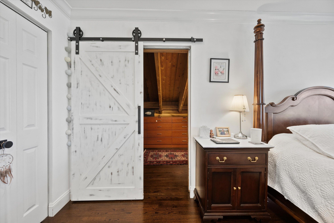
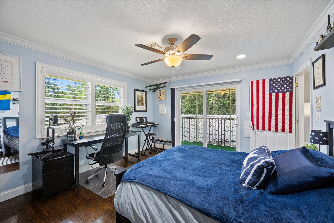
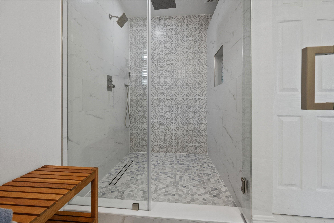
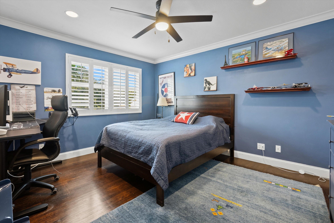
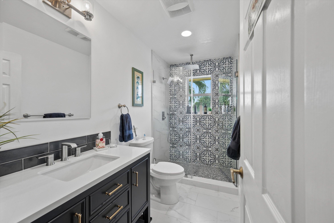
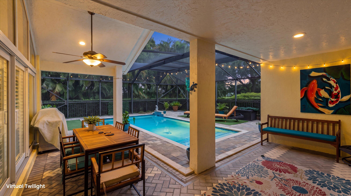
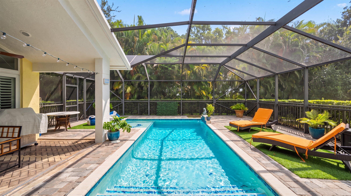
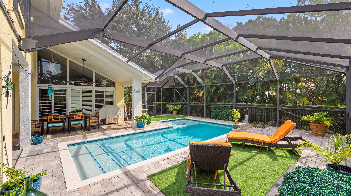
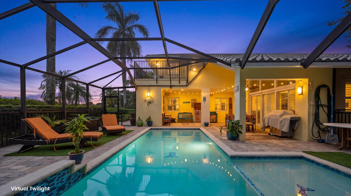
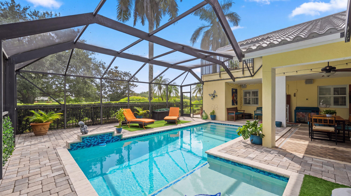
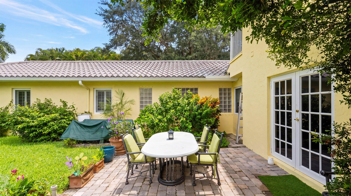
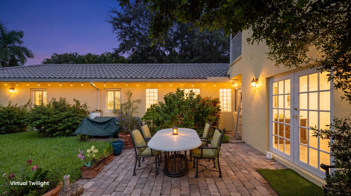
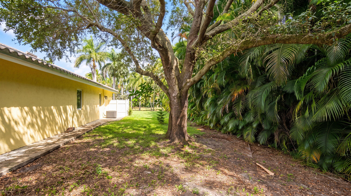
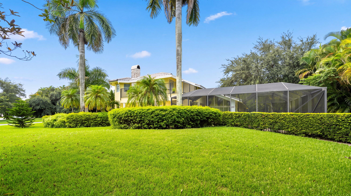
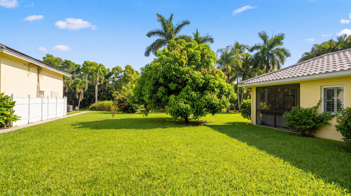
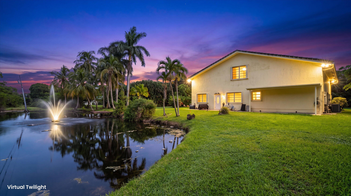
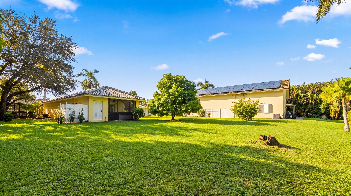
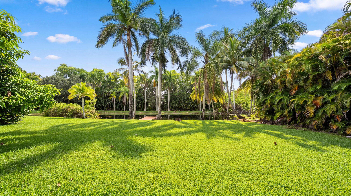
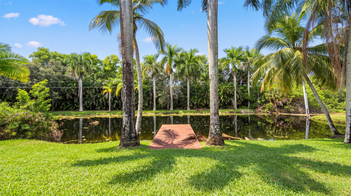
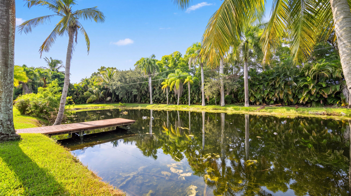
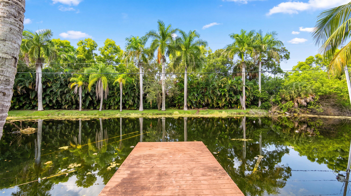
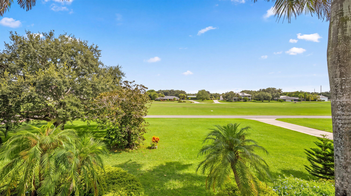
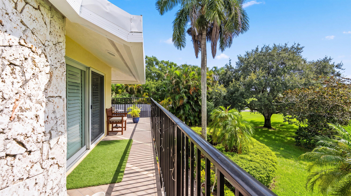
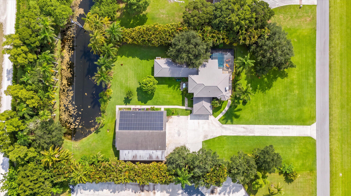
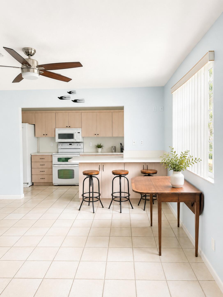
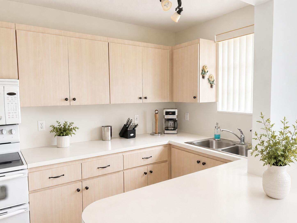
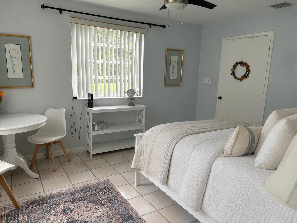
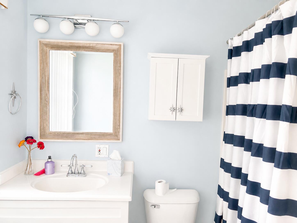
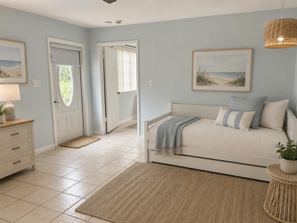
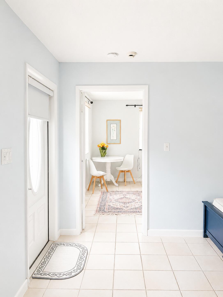
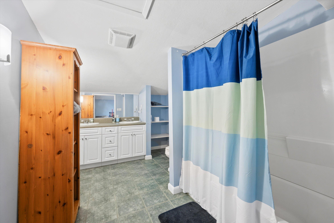
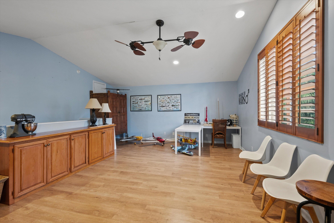
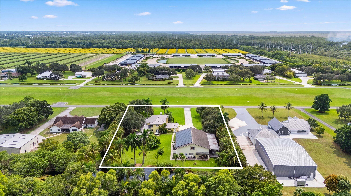
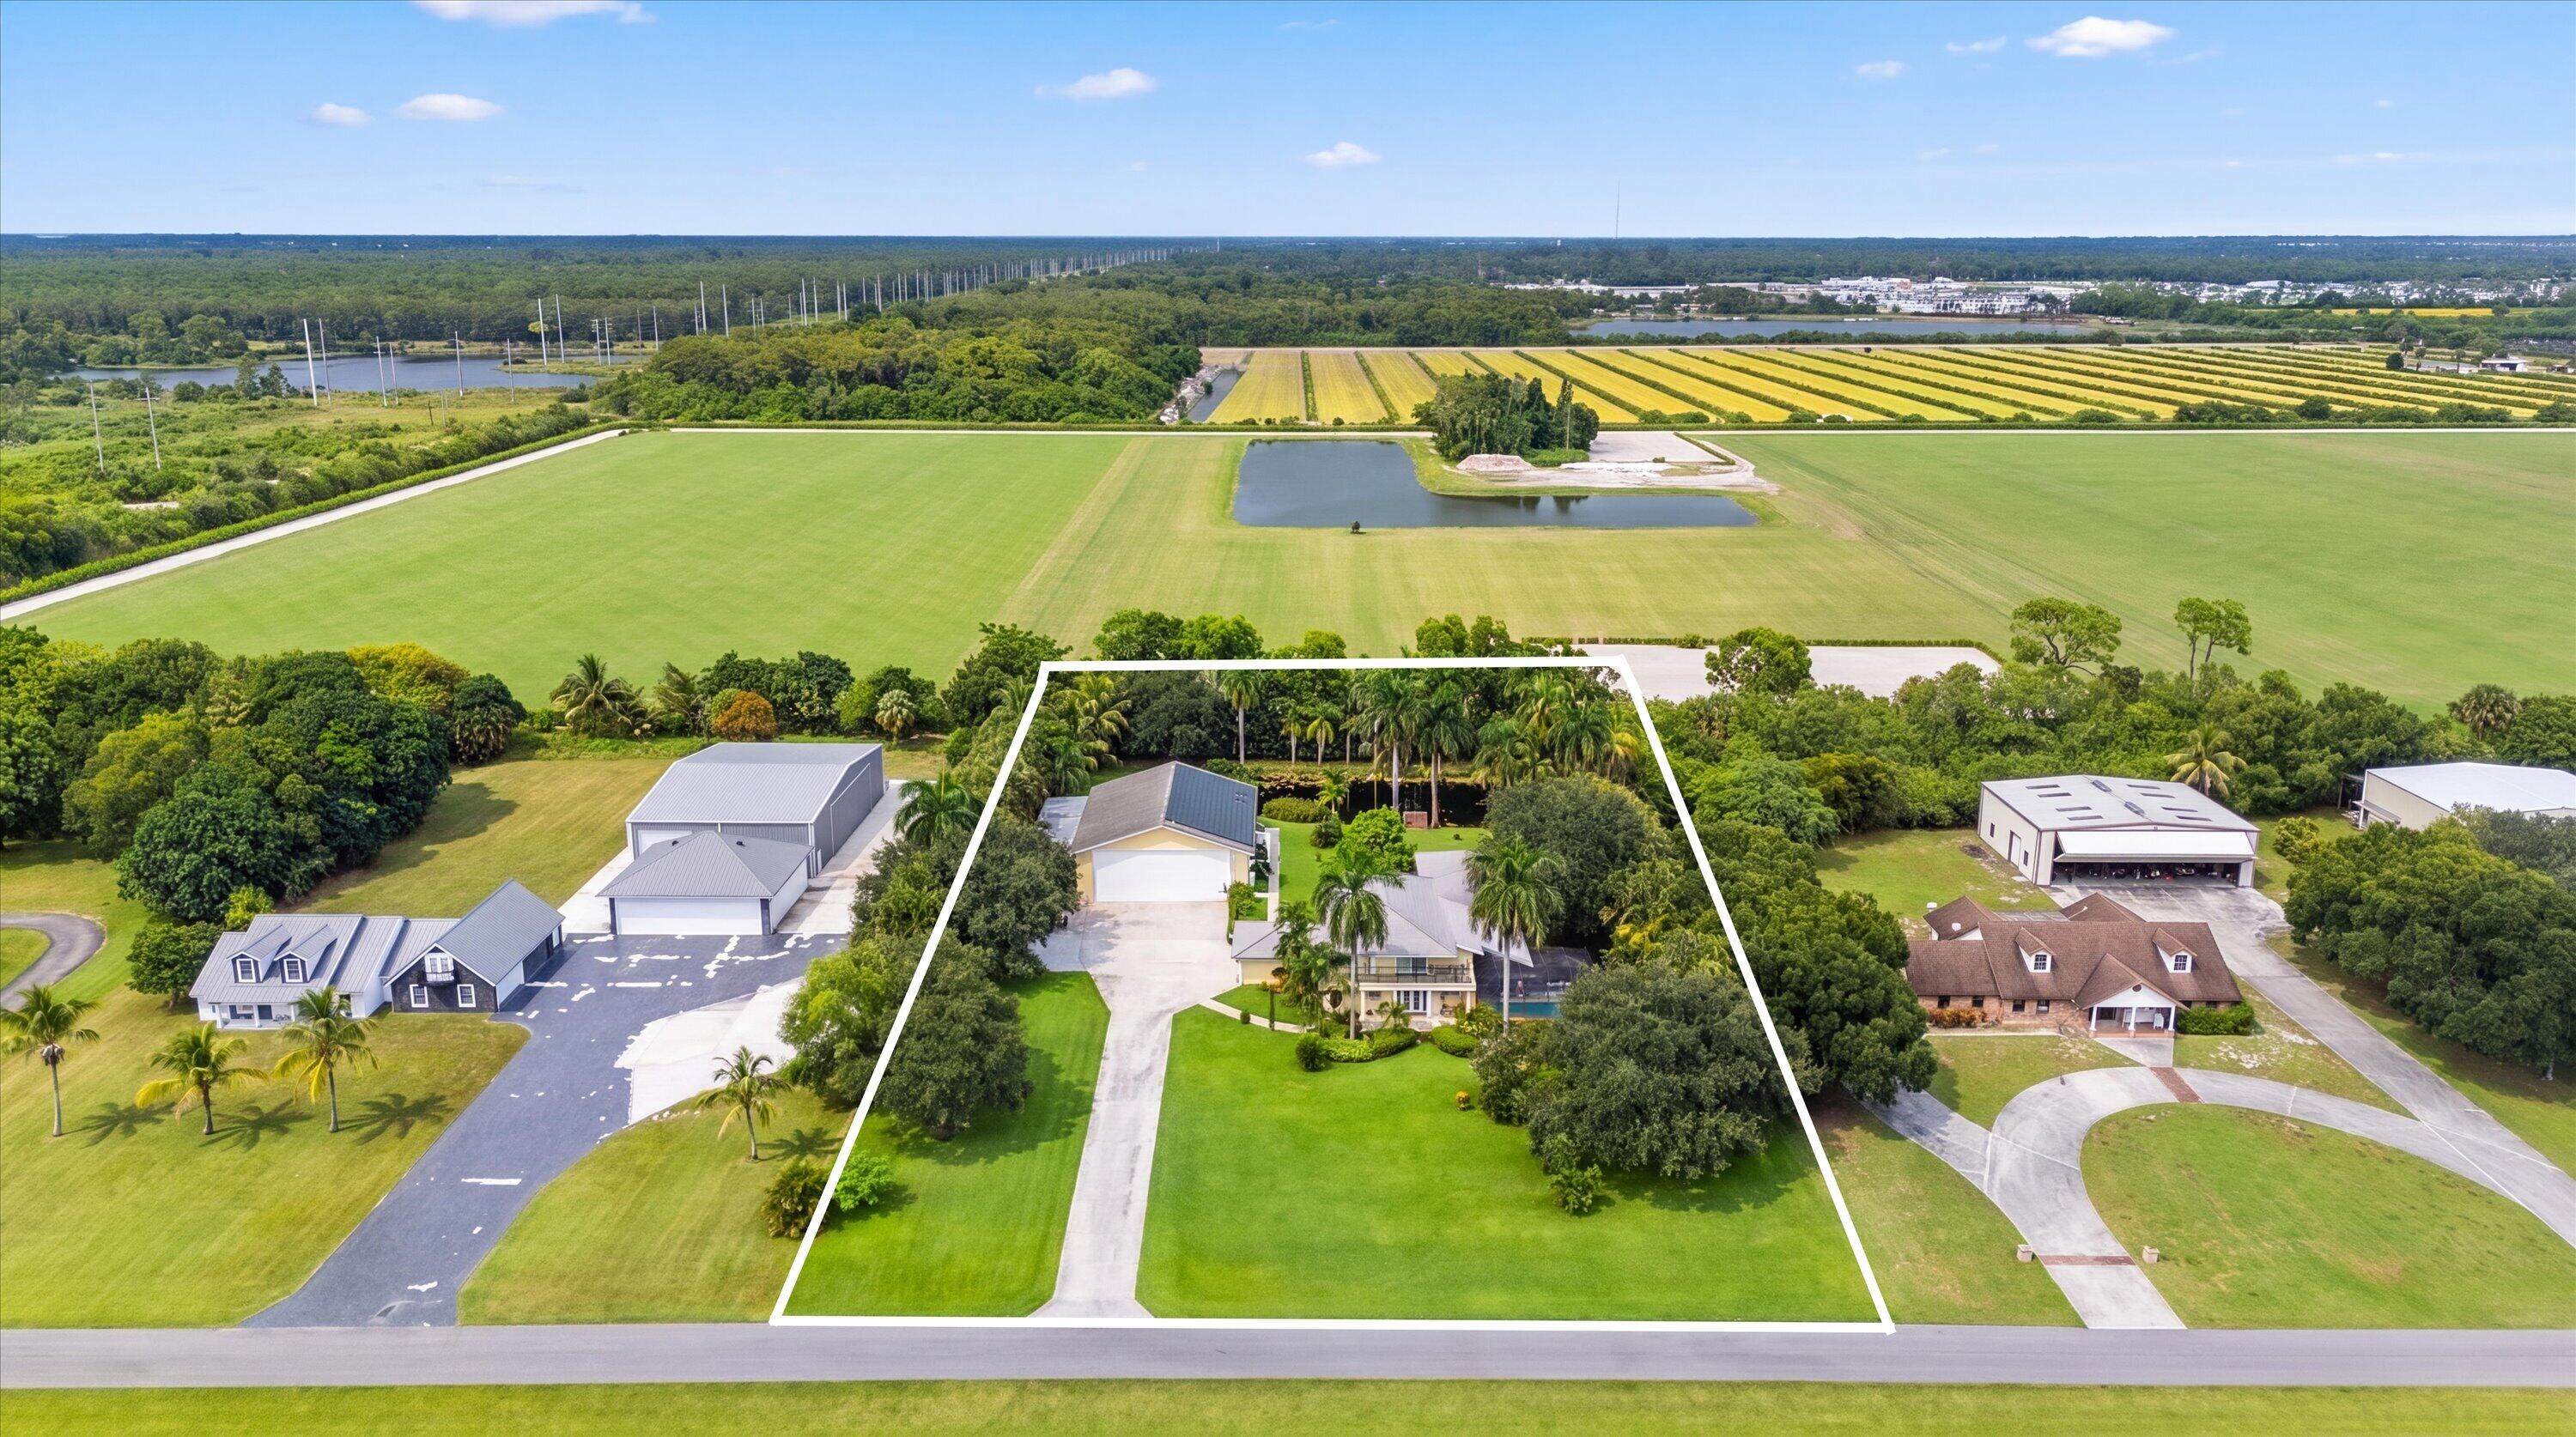
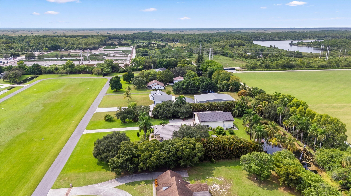
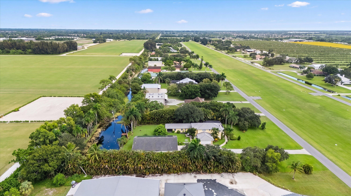
A rare find in every sense -- this extraordinary estate offers 1.78 private acres in one of the region's most coveted fly-in communities, anchored by a 50x60 CBS hangar with a 40-foot door, room for two aircraft, and workspace both indoors and out. Step into a custom-built 4,155 SF pool home where charm and craftsmanship meet at every turn: impact windows and doors throughout, a striking new Ekoroof crafted from recycled plastic, four bedrooms, and a dedicated office. At the heart of the home, a chef's eat-in kitchen invites gathering, with generous prep space, new GE Profile double ovens, a new refrigerator, and a snack bar that seats six. A private office just off the kitchen offers the perfect work-from-home retreat without missing a moment of the action. The great room's wood-burning fireplace sets a warm, inviting tone, while the dining room's wall of impact glass opens to the beautifully redone pool area. The downstairs primary suite is a true sanctuary, complete with an adjoining screened room featuring a jacuzzi and cabana bath. A breathtaking custom wood and wrought-iron staircase -- the home's centerpiece -- leads to three more bedrooms and two baths upstairs, where the second primary suite delights with its own office/sitting area and a sweeping balcony overlooking the airstrip. Tucked behind the hangar, a two-bedroom mother-in-law suite which can be combined or separated from the upstairs gathering space and full bath all which offers effortless privacy for guests or family. Meticulously maintained and thoughtfully upgraded -- including an $82,000 solar system (2019), four new A/C units (2023-2024), fresh exterior paint (2026), and three energy-efficient water heaters -- this home delivers style and substance in equal measure. Dine al fresco with views of the pond and a mature mango tree, while banana and avocado trees add to the lush, tropical grounds. Truly one of a kind -- this is more than a home, it's an invitation to fly home.

Share Property

Location

10861 DENOEU Road, Boynton Beach, FL 33472

Status

For Sale
Renee Hasak

Renee Hasak

TITLE

Luxury and Commercial Real Estate Advisor

Property Amenities

Interior
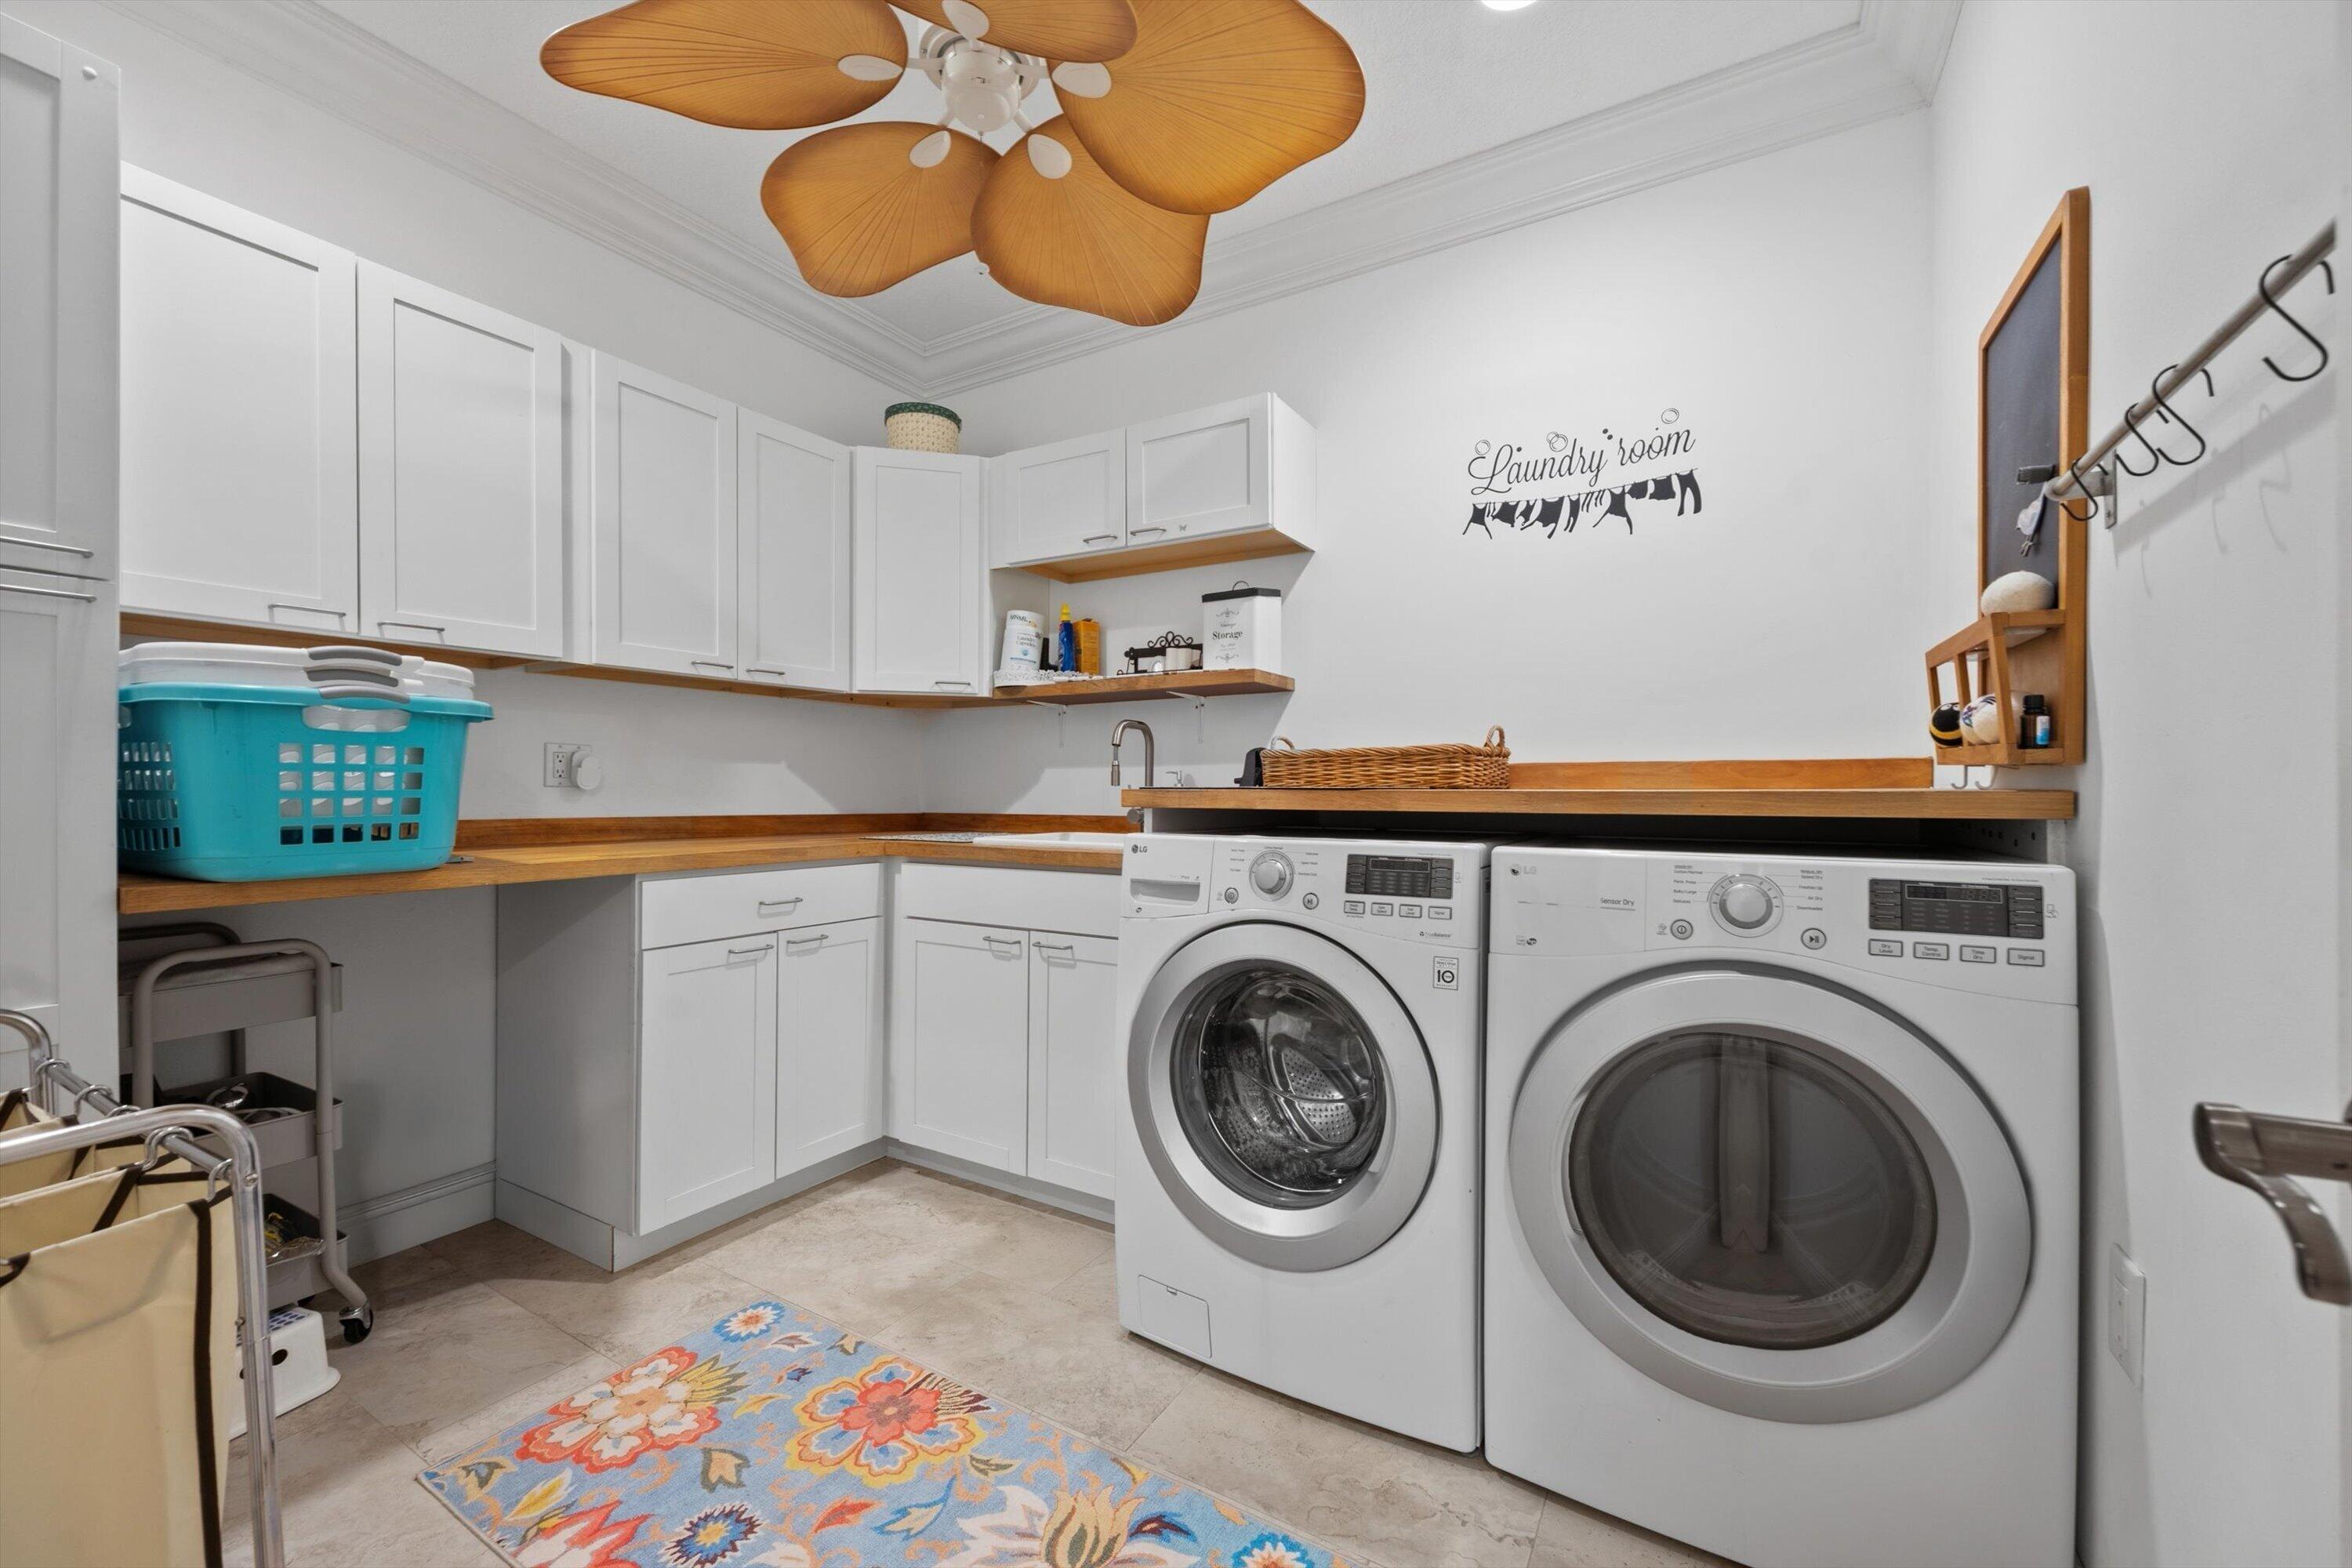
Laundry room Washer Hookup, Inside, Laundry Closet, Laundry Tub
Fireplace Wood Burning
Appliances Dryer, Dishwasher, Electric Range, Electric Water Heater, Disposal, Ice Maker, Microwave, Water Purifier Owned, Refrigerator, Water Heater, Water Purifier, Washer
Flooring Ceramic Tile, Vinyl, Wood
Total Bedrooms: 6
Half Bathrooms: 2
Full Bathrooms: 5
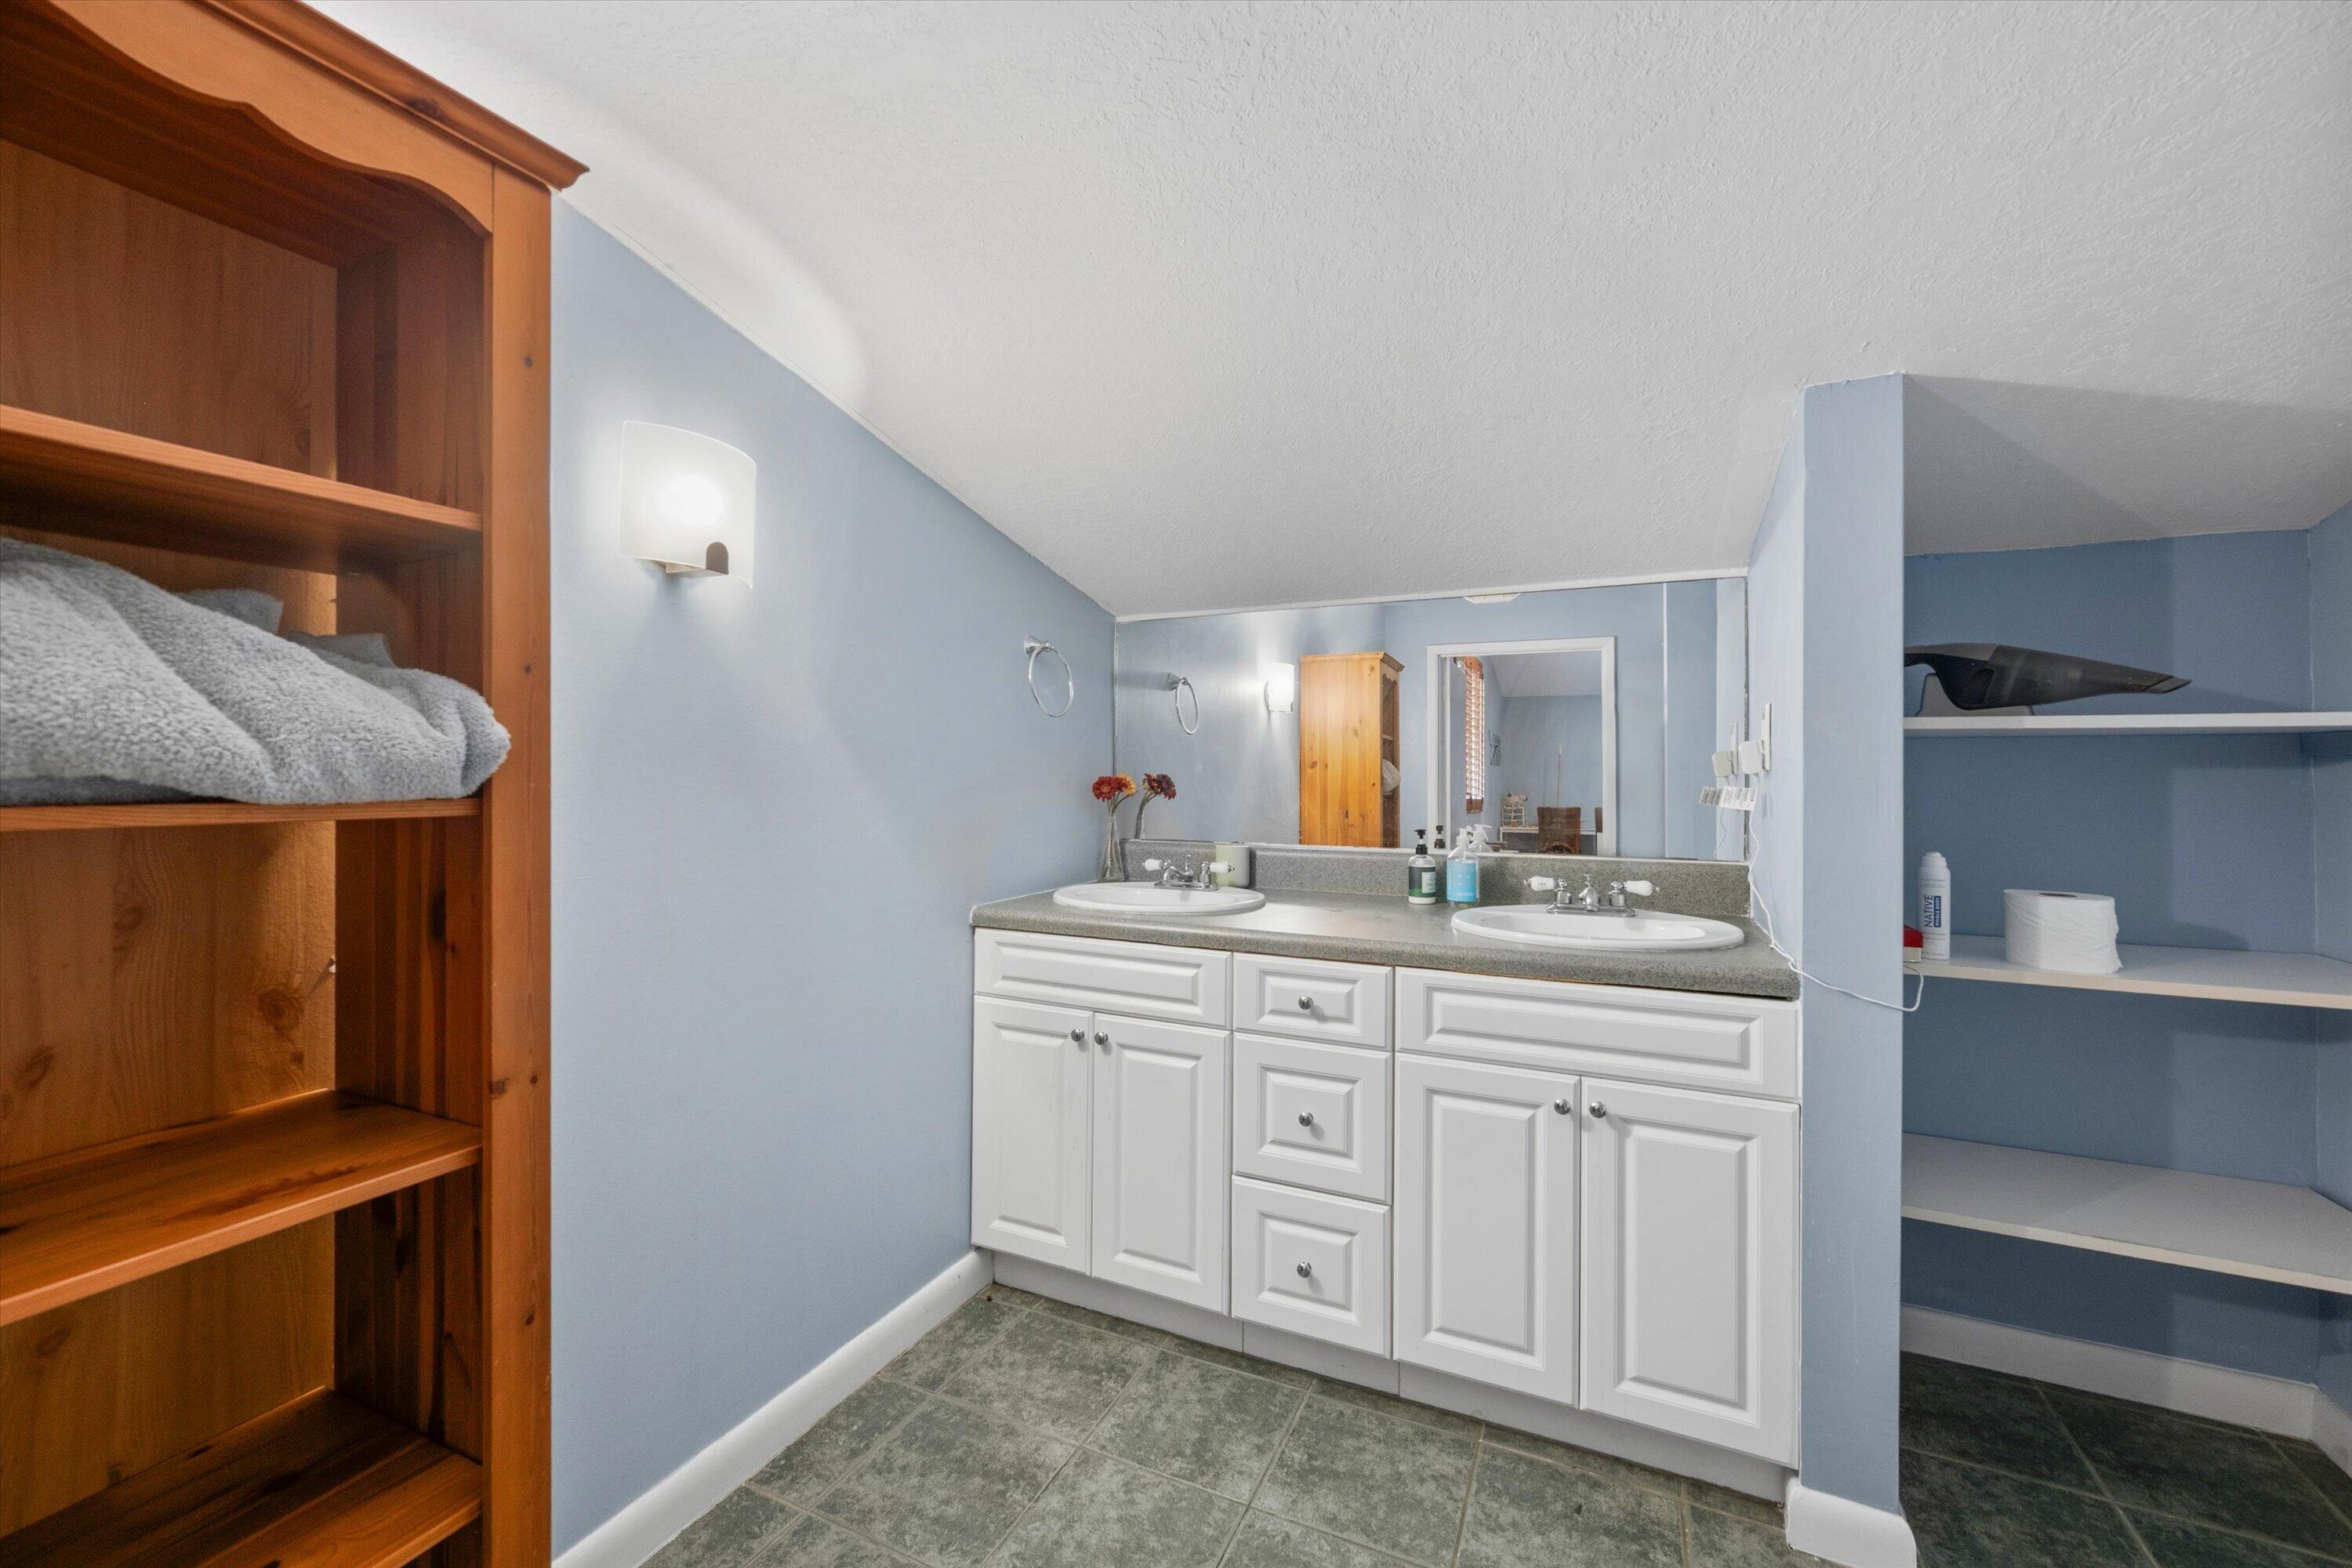
Other Interior Features Breakfast Bar, Bidet, Built-in Features, Closet Cabinetry, Cathedral Ceiling(s), Central Vacuum, Dual Sinks, Eat-in Kitchen, Family/Dining Room, Jetted Tub, Main Level Primary, Multiple En Suite Bathrooms, Pantry, Split Bedrooms, Storage, Separate Shower, Upper Level Primary, Vaulted Ceiling(s), Bar, Walk-In Closet(s)
Area & Lot
Total area 4,155 Sq.Ft.
Lot Area 1.78 Acres
Living area 4,155 Sq.Ft.
MLS® ID B26073697
Year Built 1994
High School Park Vista
Middle School West Boynton
Elementary School Sunset Palms
Water Frontage Pond
View Description Other,Pond
Architecture Styles Traditional
Type Residential
Status For Sale
Exterior
Stories 2
Pool In Ground, Screen Enclosure
Air conditioning Central Air, Ceiling Fan(s), Electric
Heat type Central, Electric
Disability Features None
Water Source Public
Garage Space 2.0
Security Features Security System Owned, Smoke Detector(s)
Sewer Septic Tank
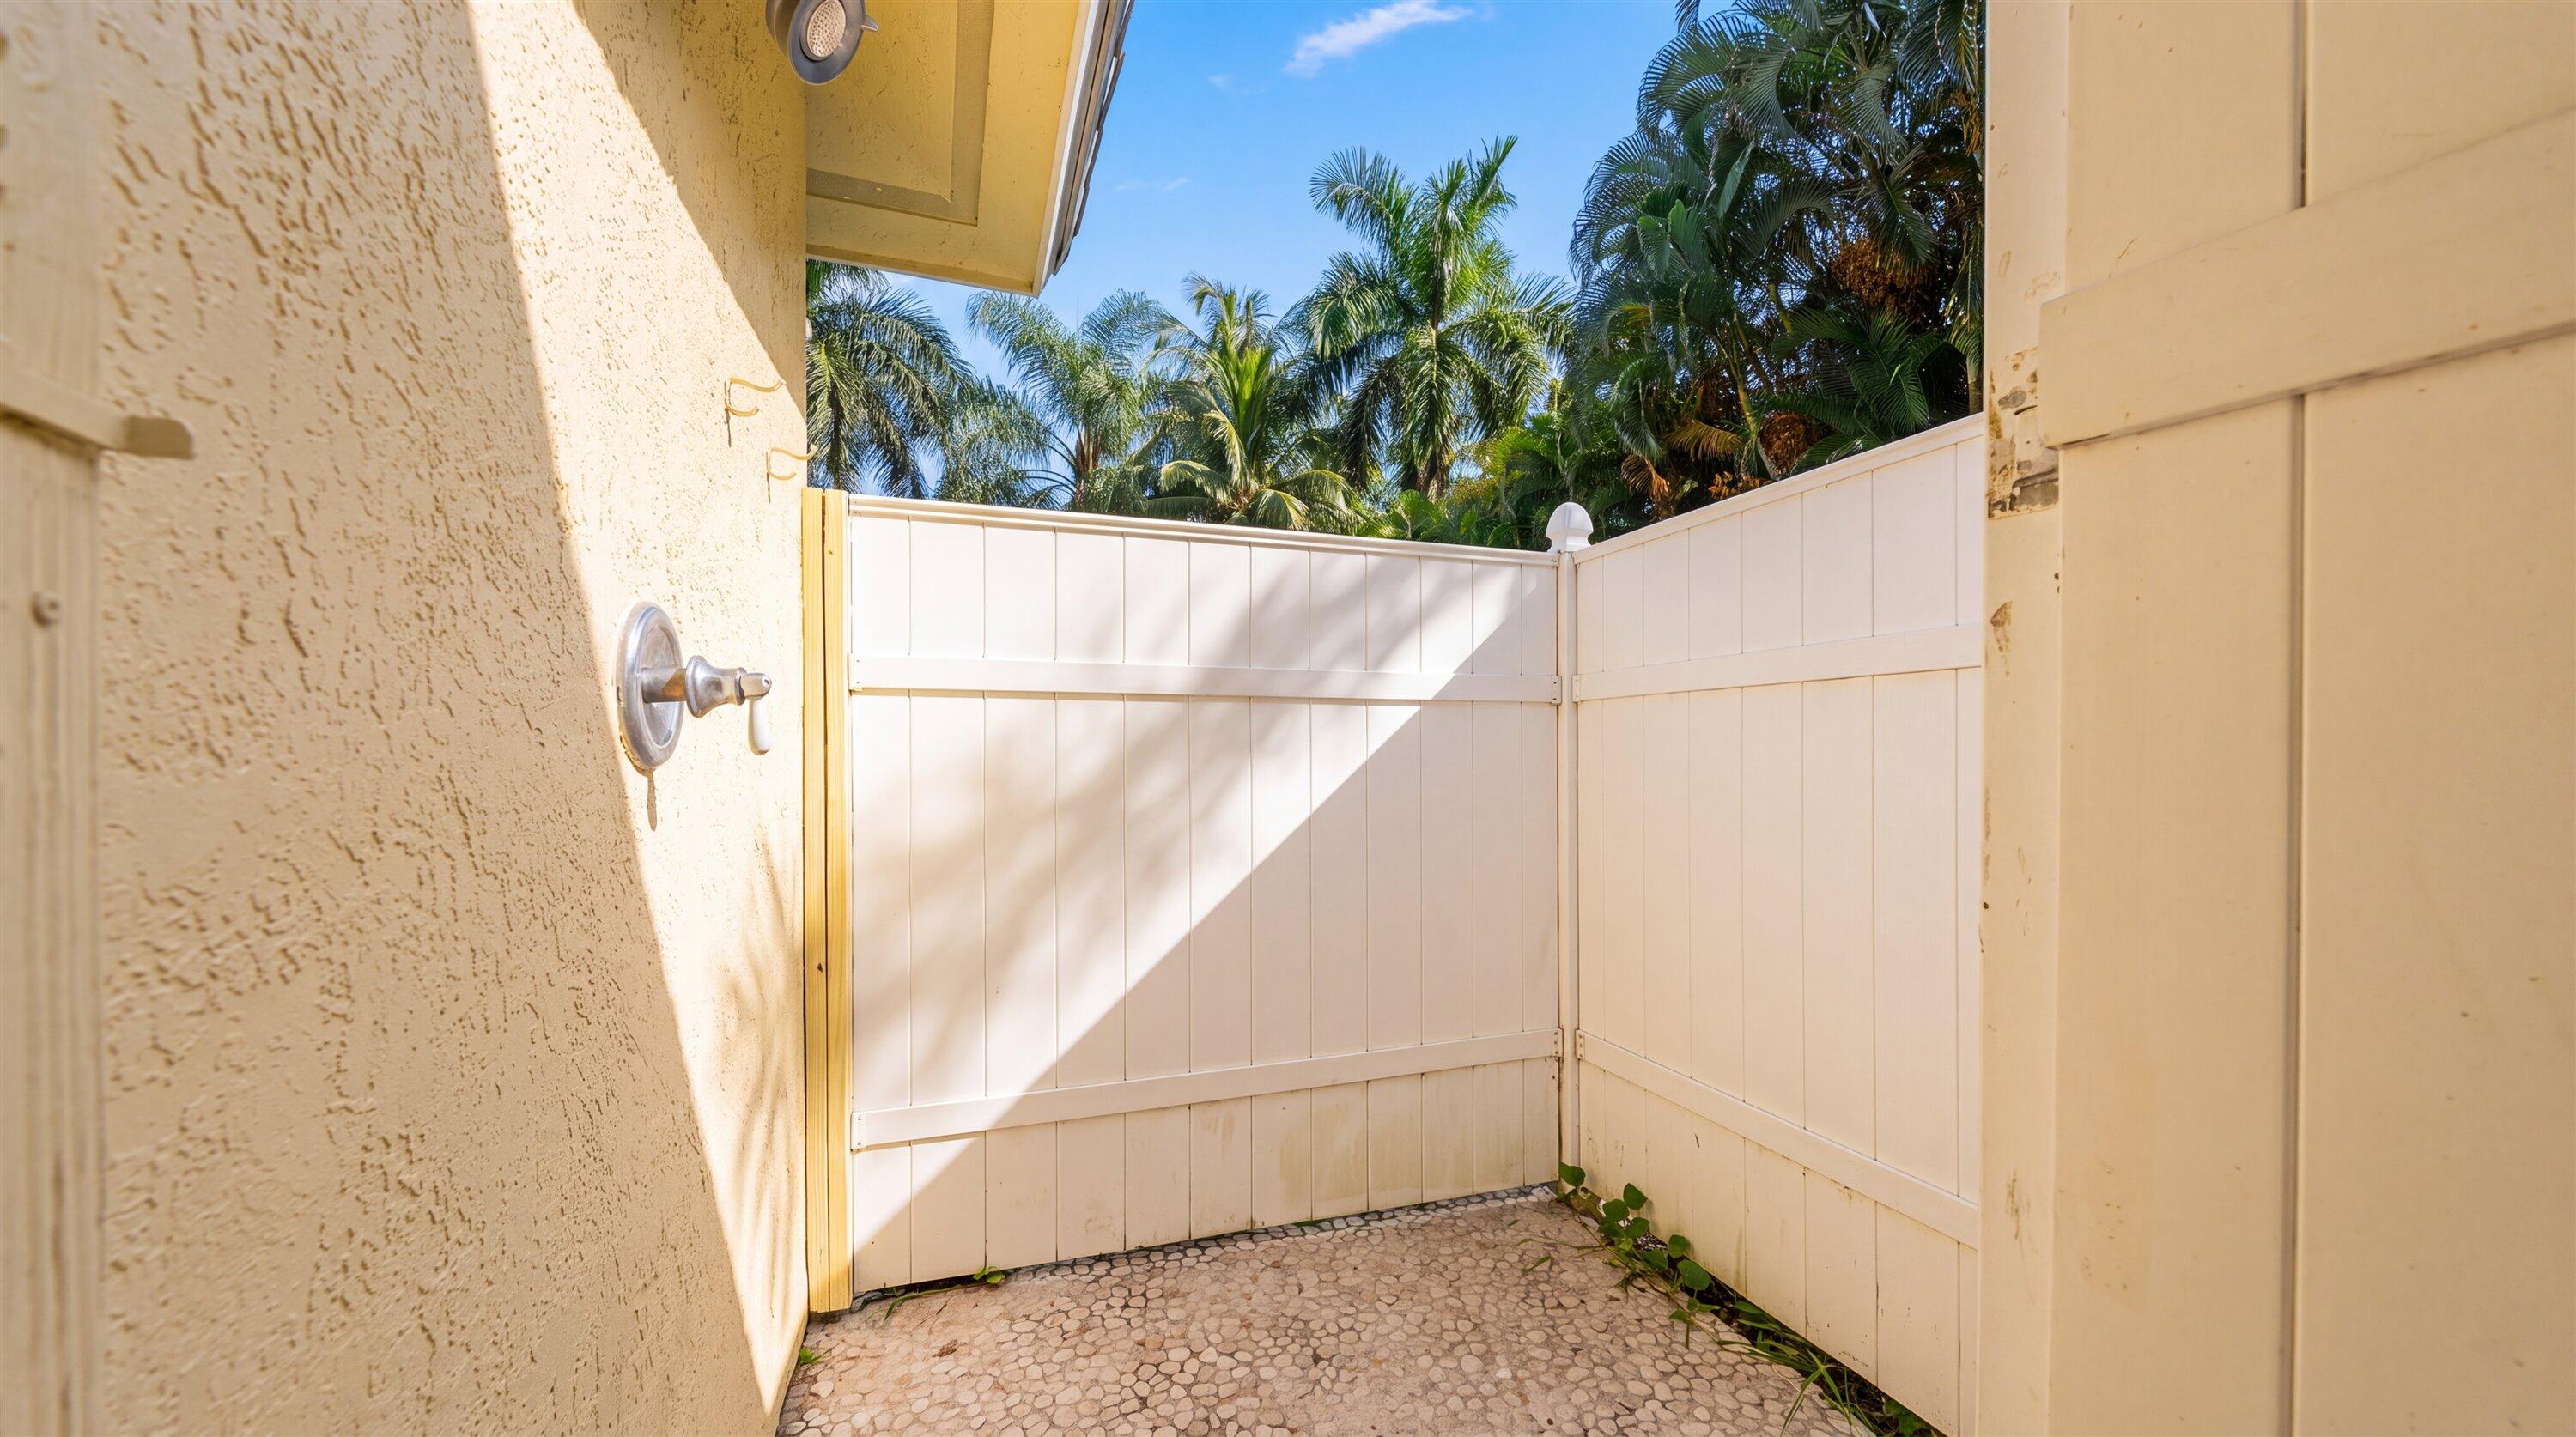
Other Exterior Features Balcony, Outdoor Living Area, Outdoor Shower
Parking Attached, Carport, Detached Carport, Garage, Garage Door Opener, RV Access/Parking
Lot Features 1-2 Acres, Interior Lot, Sprinklers Automatic, Sprinkler System
Roof Spanish Tile
Utilities Cable Available, Electricity Available, Water Available
Finance
Sales Price $2,750,000
HOA Fees $1,500 yearly
Real Estate Tax $23,164 yearly

360 Virtual Tour

Take a tour of this property
image

Schedule a Showing

I would love to show you my beautiful property. Please select your preferred date and time below. I will be in touch shortly to confirm your appointment.

Schedule a Showing

I would love to show you my beautiful property. Please select your preferred date and time below. I will be in touch shortly to confirm your appointment.

Thank you for your interest in 10861 DENOEU Road, Boynton Beach, FL 33472. We are reviewing your request and will be in touch shortly!

Mortgage Calculator

Estimate your monthly mortgage payment, including the principal and interest, property taxes, and HOA. Adjust the values to generate a more accurate rate.

All estimates are provided for informational purposes only. Actual amounts may vary.
$0,000 Your Payment 20 15 65
$0,000 Your Payment

Work With Renee

Renee understands that buying or selling a home is one of the biggest decisions in the lives of her clients, and she loves partnering with people to make the process as smooth as possible.