Leave a Message

Thank you for your message. We will be in touch with you shortly.

13343 DOUBLETREE Circle
VIEW PHOTOS
$2,795,000

13343 DOUBLETREE Circle

6 Beds 5 Baths 5,917 Sq.Ft. 1.13 Acres

Description

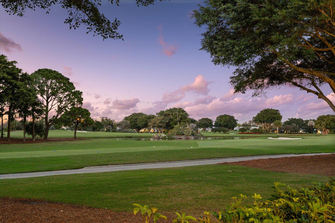
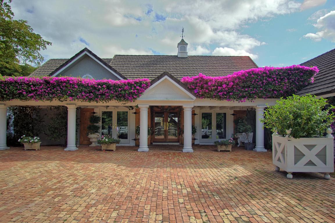
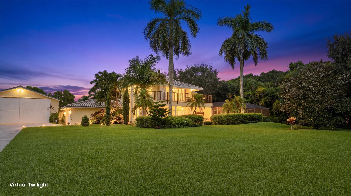
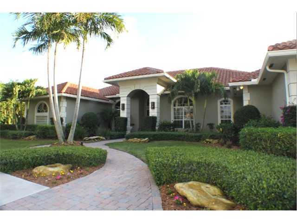
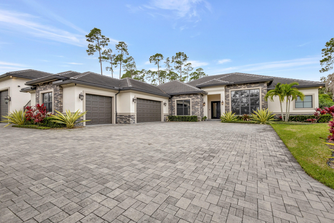
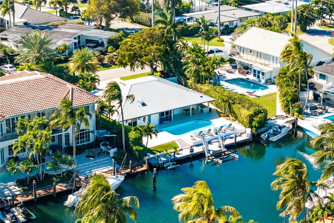
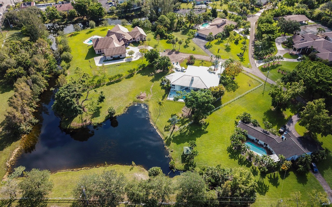
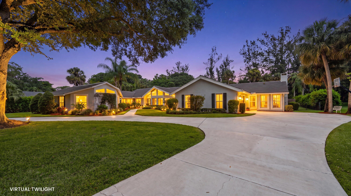
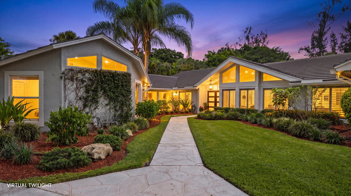
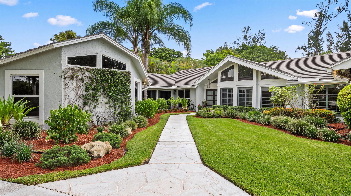
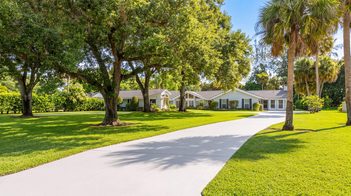
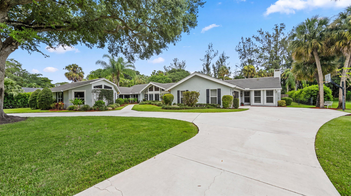
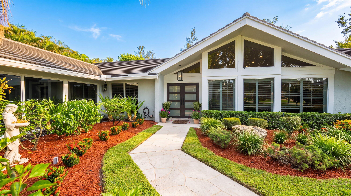
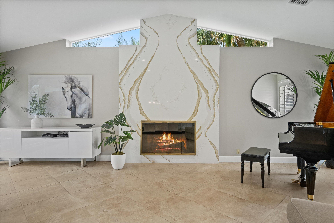
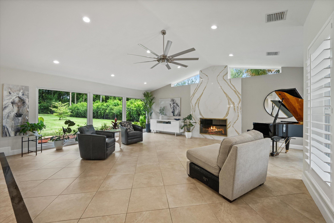
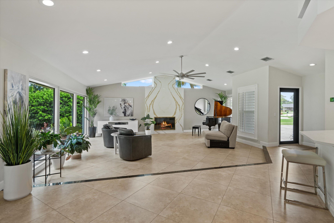
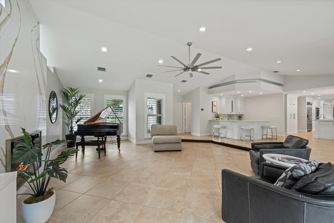
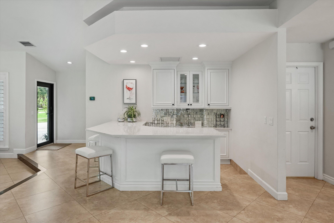
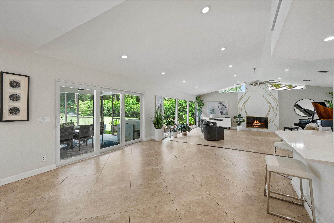
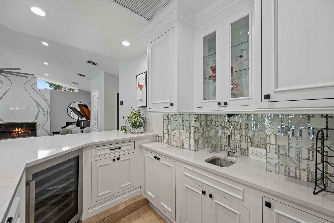
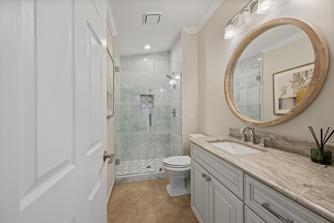
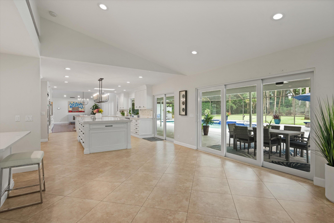
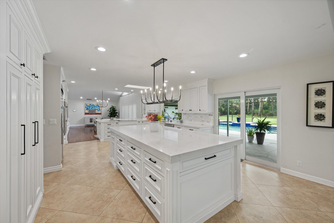
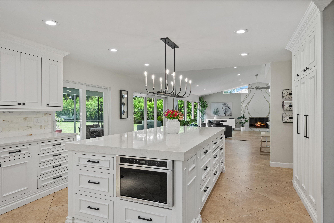
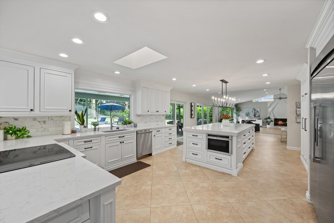
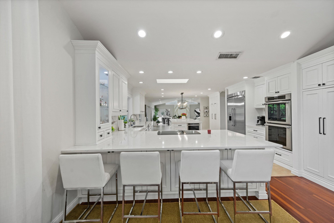
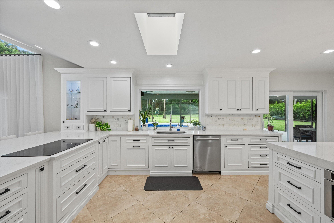
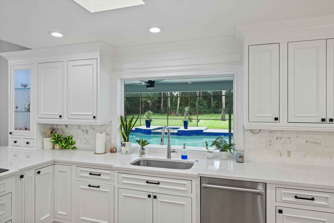
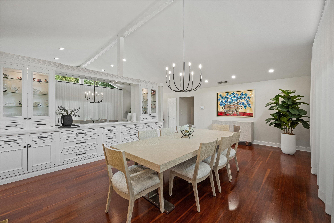
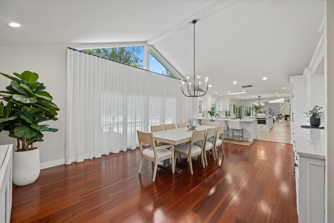
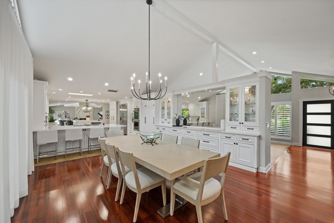
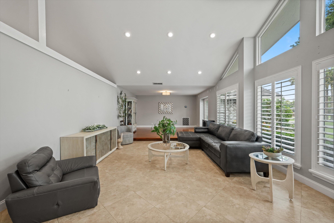
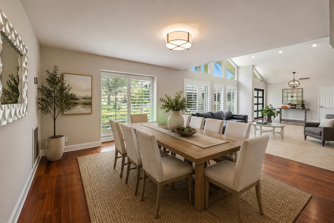
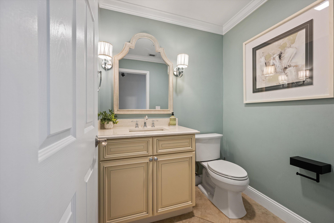
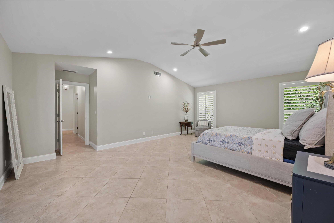
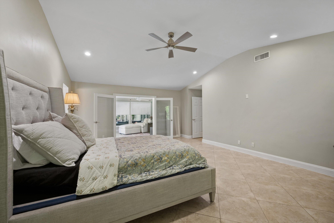
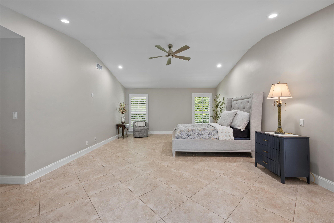
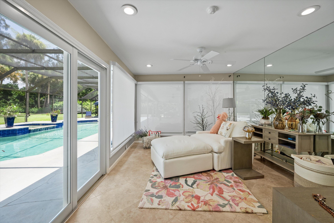
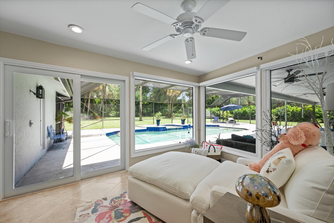
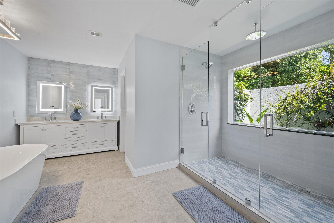
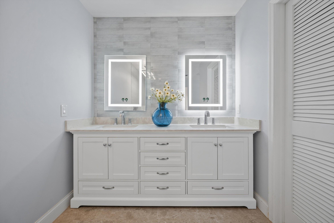
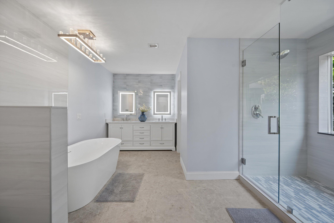
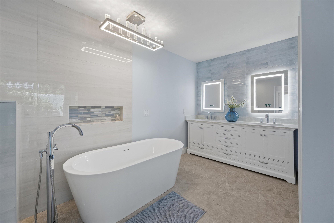
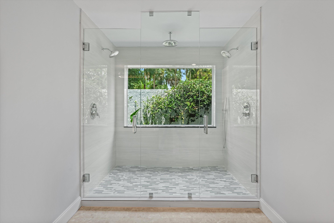
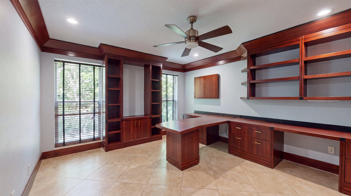
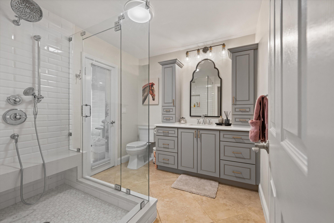
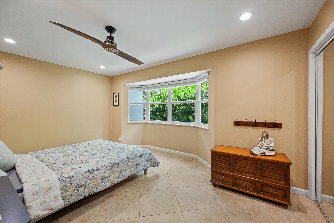
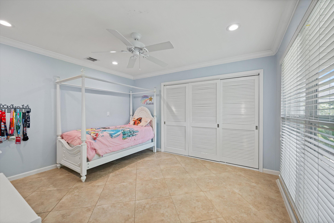
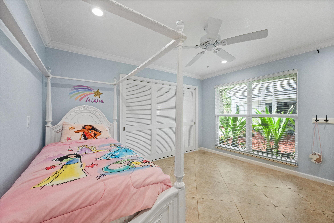
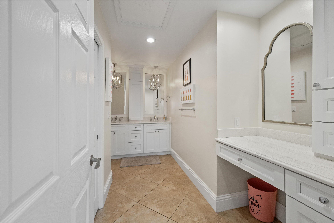
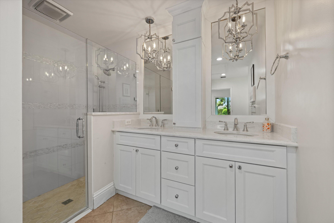
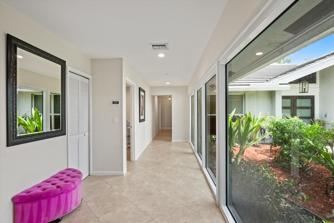
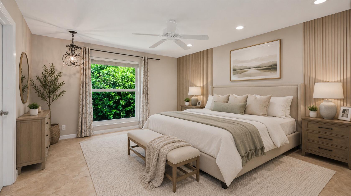
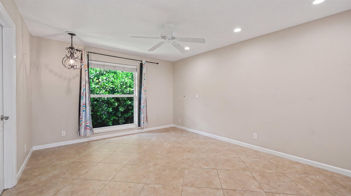
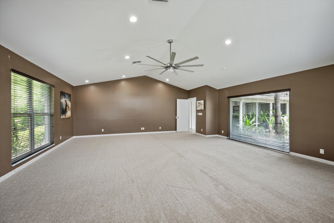
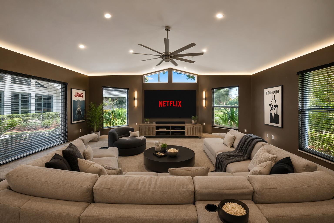
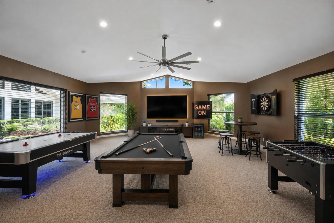
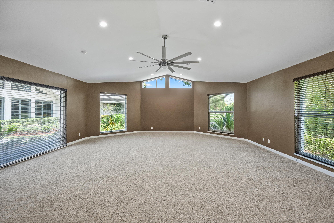
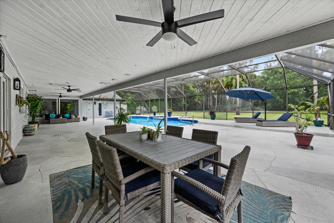
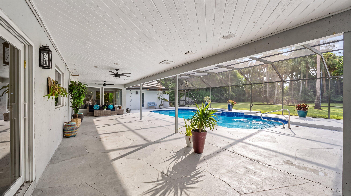
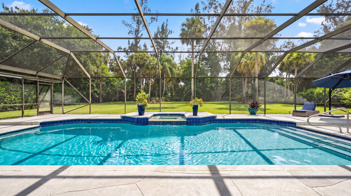
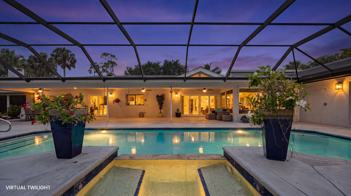
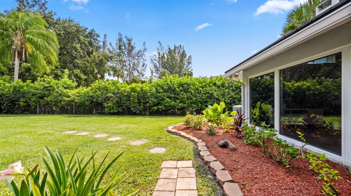
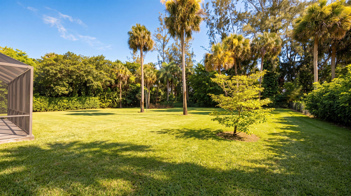
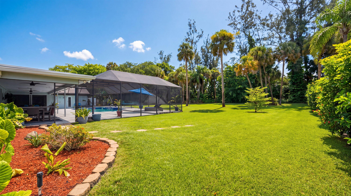
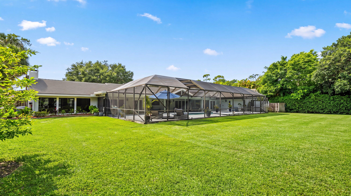
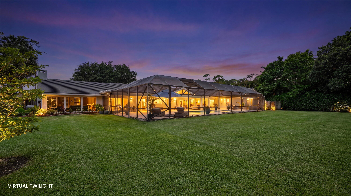
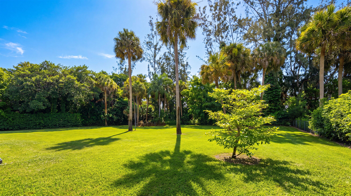
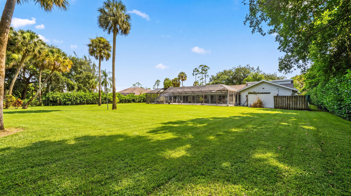
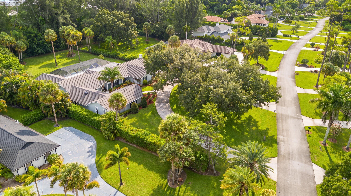
Looking for a spectacular home with generous gathering spaces for family, friends, and holidays? This exceptional Pinewood estate offers nearly 6,000 square feet of thoughtfully designed living space, including 6 bedrooms, 4.5 baths, an office, and an enormous media room. The heart of the home is the gorgeous, renovated kitchen, featuring an abundance of cabinetry, premium Thermador appliances, and beautiful views overlooking the stunning outdoor oasis. It is a space equally suited to preparing a holiday feast or enjoying a casual morning coffee. The recently remodeled primary bathroom offers a large frameless glass shower, freestanding soaking tub, dual-sink vanity, upscale lighting, and stylish finishes. The spacious primary suite also includes a versatile sunroom, perfect for a reading nook, exercise area, or private office. The enormous family room features a new striking marble floor to ceiling wood burning fireplace with a built in bar area perfect for entertaining. The home combines style with important recent updates, including hurricane impact windows and doors-2025, four high-efficiency AC systems replaced within the past four years, three water heaters replaced within the past five years, a newer pool heater(2023), backyard fully fenced 2023, and a flat tile roof replaced in 2017. Outside, the meticulously maintained landscaping and private pool area create a beautiful setting for relaxing and entertaining. Pinewood is a highly desirable estate neighborhood where custom homes are situated on at least one acre, offering privacy and space while remaining conveniently located near grocery stores, restaurants, excellent schools, airports, and area equestrian venues. If youve been waiting for that perfect home in the Pinewood/Paddock area- this is it. Dont wait!!

Share Property

Location

13343 DOUBLETREE Circle, Wellington, FL 33414

Status

For Sale
Renee Hasak

Renee Hasak

TITLE

Luxury and Commercial Real Estate Advisor

Property Amenities

Interior
Laundry room Laundry Room
Fireplace Wood Burning
Appliances Dryer, Dishwasher, Electric Range, Electric Water Heater, Disposal, Microwave, Refrigerator, Water Heater, Washer
Flooring Carpet, Ceramic Tile, Wood
Total Bedrooms: 6
Half Bathrooms: 1
Full Bathrooms: 4
Other Interior Features Wet Bar, Built-in Features, Breakfast Area, Bathtub, Closet Cabinetry, Dining Area, Separate/Formal Dining Room, Kitchen Island, Living/Dining Room, Main Level Primary, Sitting Area in Primary, Soaking Tub, Separate Shower, Walk-In Closet(s)
Area & Lot
Total area 7,234 Sq.Ft.
Lot Area 1.13 Acres
Living area 5,917 Sq.Ft.
MLS® ID B26069456
Year Built 1983
High School Wellington
Middle School Wellington Landings
Elementary School Wellington
Water Frontage Canal Access, Canal Front
View Description Canal,Garden,Pool
Architecture Styles Ranch
Type Residential
Status For Sale
Exterior
Stories 1
Pool Heated, In Ground, Other, Screen Enclosure
Air conditioning Central Air, Ceiling Fan(s), Electric
Heat type Central, Electric
Disability Features None
Water Source Public
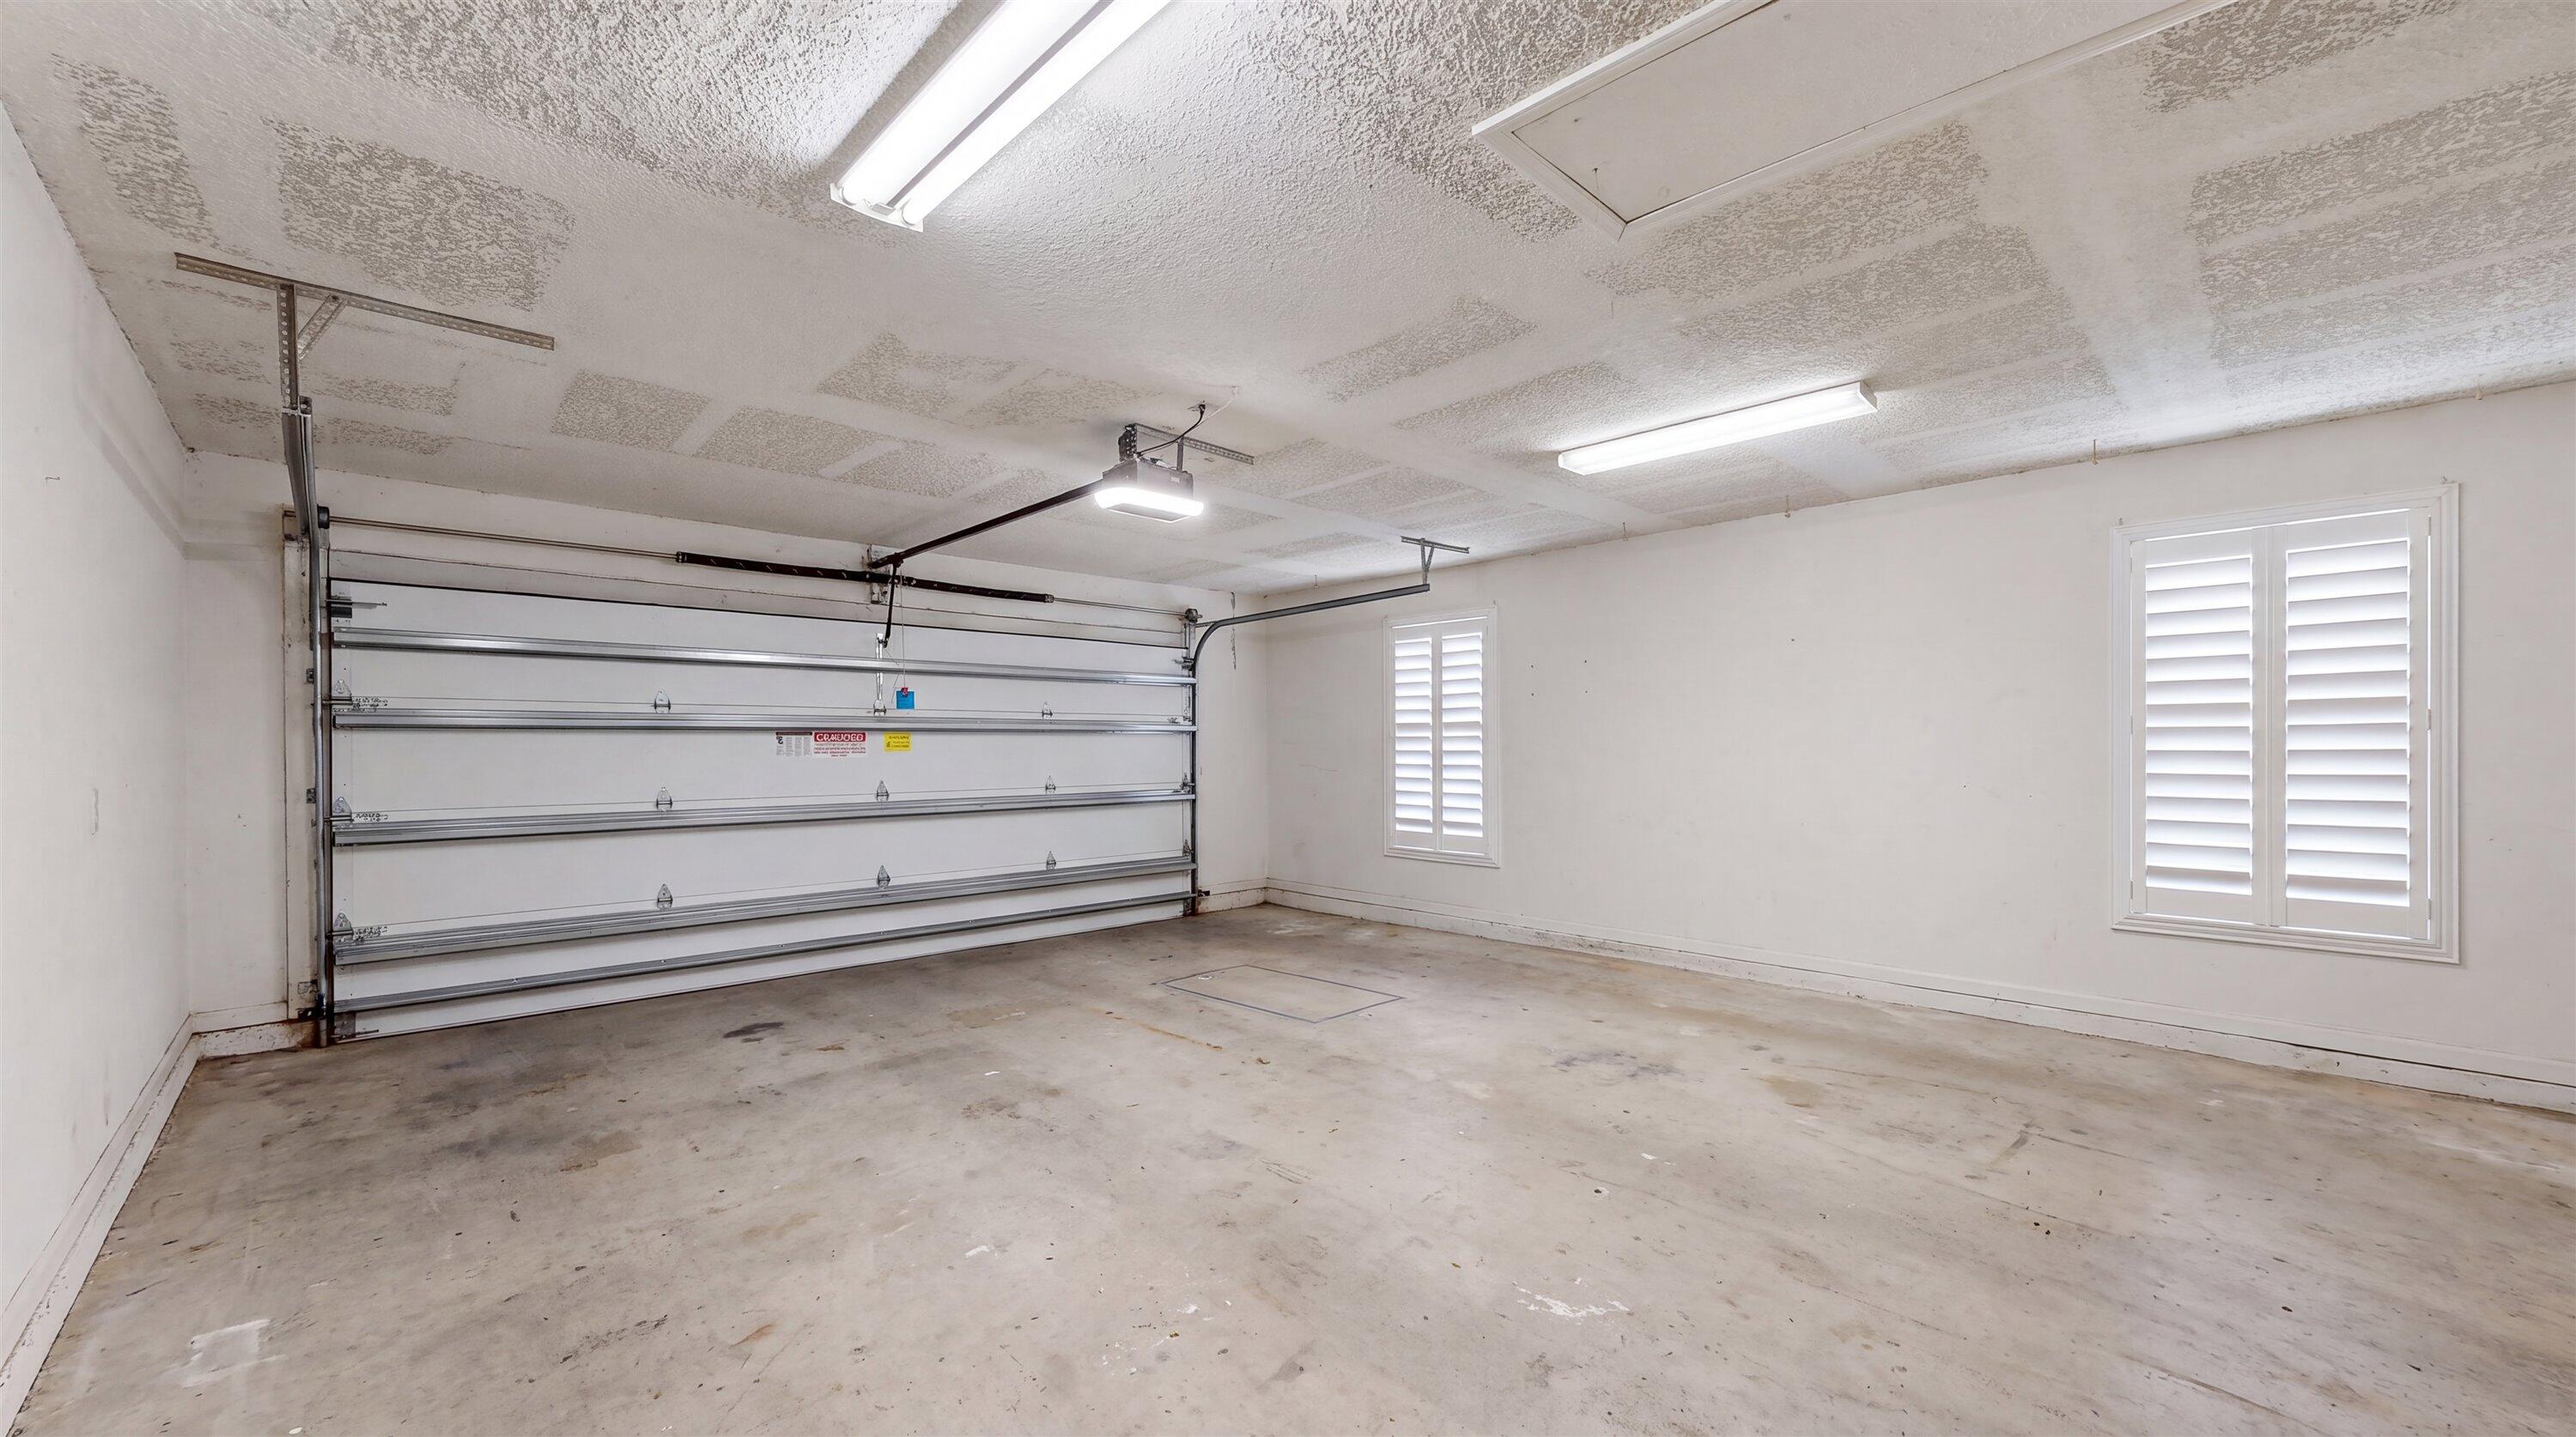
Garage Space 2.0
Security Features Security System Owned
Sewer Septic Tank
Other Exterior Features Outdoor Living Area, Outdoor Shower, Porch
Parking Attached, Circular Driveway, Driveway, Garage
Lot Features 1-2 Acres, Oversized Lot, Sprinkler System
Roof Flat, Tile
Utilities Cable Available
Finance
Sales Price $2,795,000
Real Estate Tax $21,466 yearly

360 Virtual Tour

Take a tour of this property
image

Schedule a Showing

I would love to show you my beautiful property. Please select your preferred date and time below. I will be in touch shortly to confirm your appointment.

Schedule a Showing

I would love to show you my beautiful property. Please select your preferred date and time below. I will be in touch shortly to confirm your appointment.

Thank you for your interest in 13343 DOUBLETREE Circle, Wellington, FL 33414. We are reviewing your request and will be in touch shortly!

Mortgage Calculator

Estimate your monthly mortgage payment, including the principal and interest, property taxes, and HOA. Adjust the values to generate a more accurate rate.

All estimates are provided for informational purposes only. Actual amounts may vary.
$0,000 Your Payment 20 15 65
$0,000 Your Payment

Wellington

Work With Renee

Renee understands that buying or selling a home is one of the biggest decisions in the lives of her clients, and she loves partnering with people to make the process as smooth as possible.