2503 Muir Circle
2503 Muir Circle
2503 Muir Circle
2503 Muir Circle
2503 Muir Circle
2503 Muir Circle
2503 Muir Circle
2503 Muir Circle
2503 Muir Circle
2503 Muir Circle
2503 Muir Circle
2503 Muir Circle
2503 Muir Circle
2503 Muir Circle
2503 Muir Circle
2503 Muir Circle
2503 Muir Circle
2503 Muir Circle
2503 Muir Circle
2503 Muir Circle
2503 Muir Circle
2503 Muir Circle
2503 Muir Circle
2503 Muir Circle
VIEW PHOTOS
$21,000/mo

2503 Muir Circle

3 Beds 4 Baths 2,399 Sq.Ft. 8,712 Sq.Ft.

Description

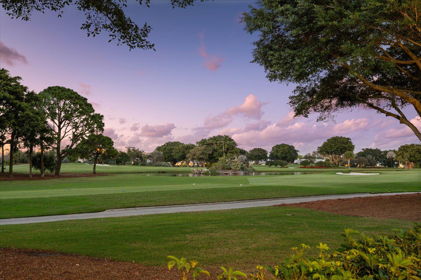
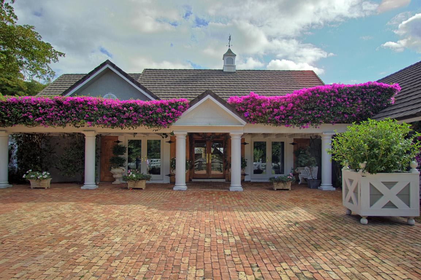
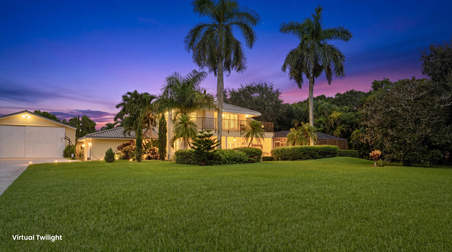
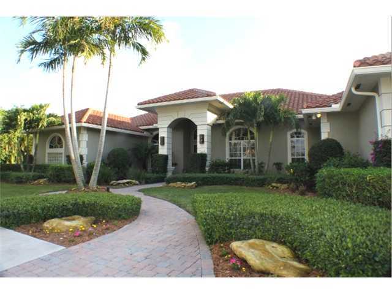
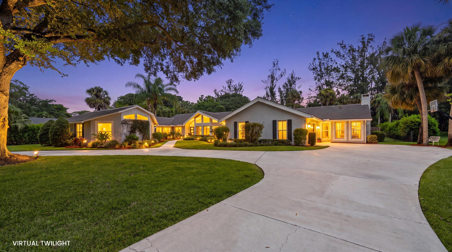
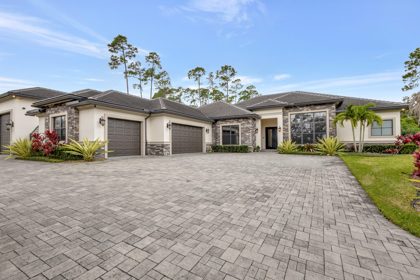
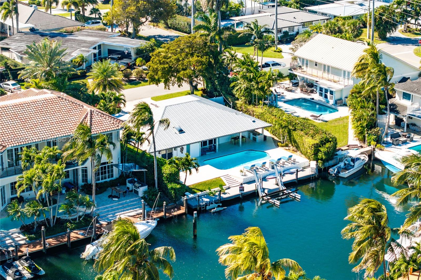
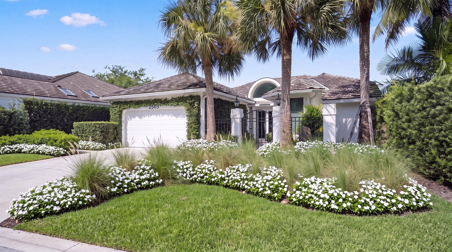
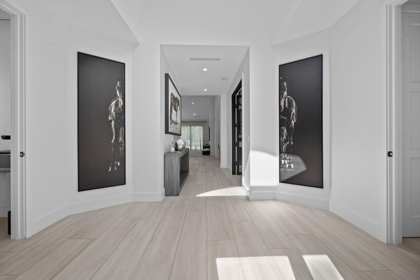
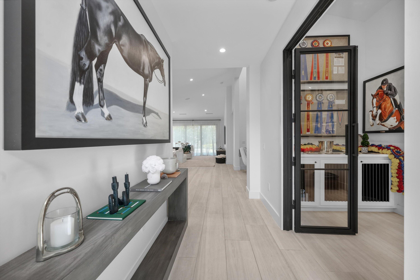
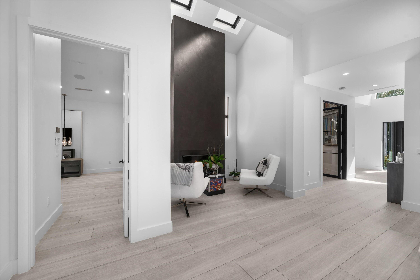
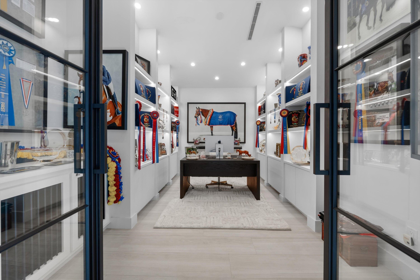
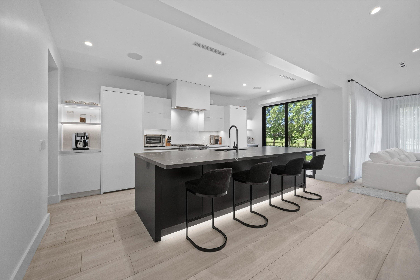
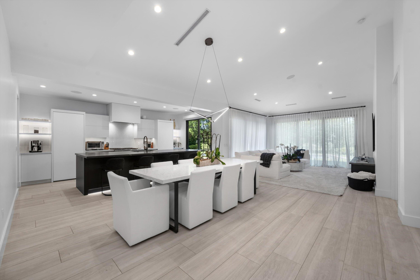
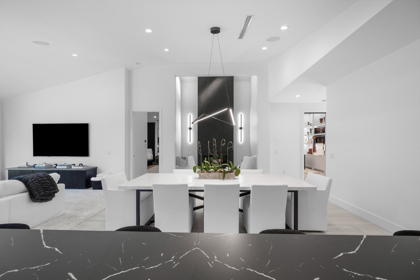
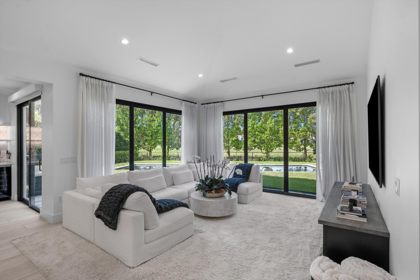
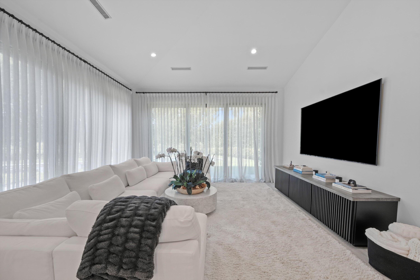
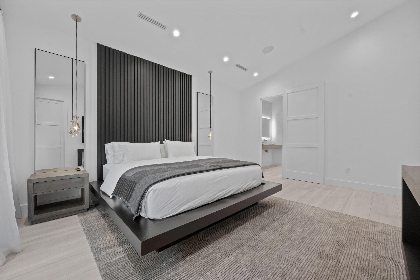
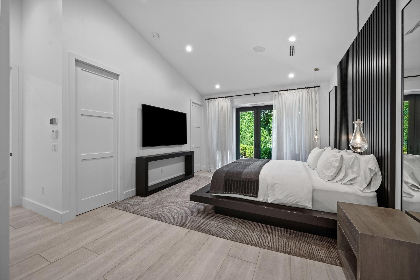
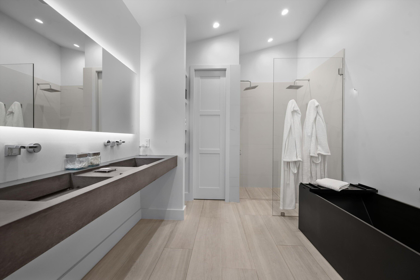
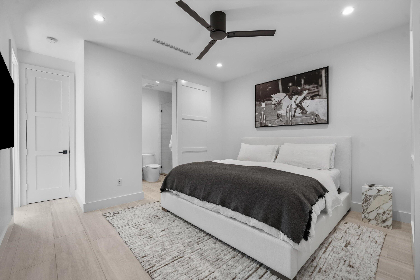
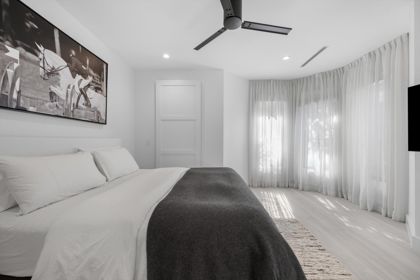
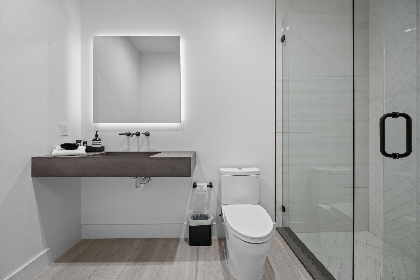
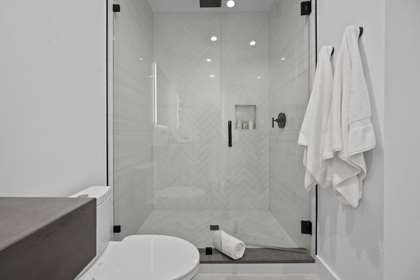
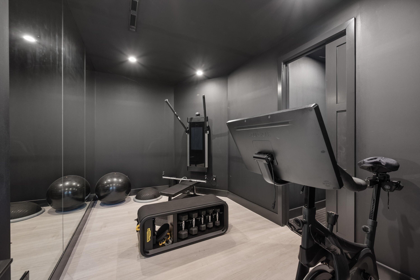
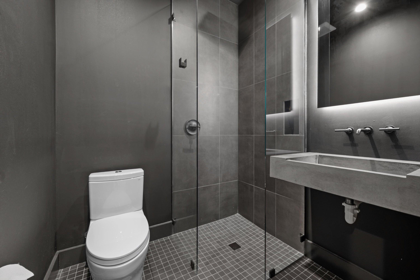
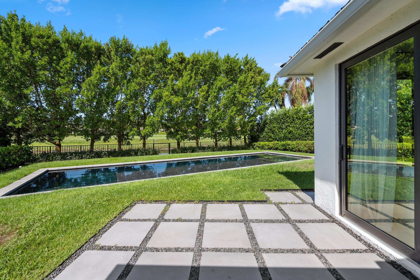
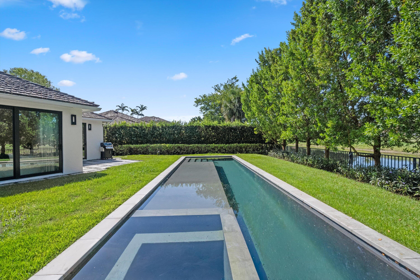
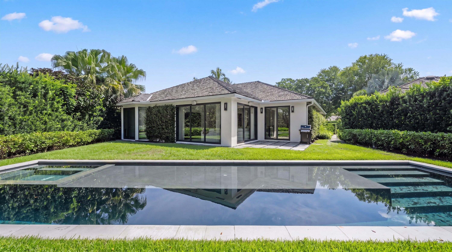
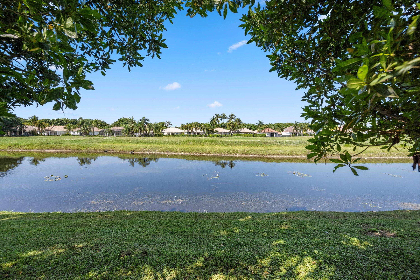
Step inside this completely renovated and reconfigured masterpiece located behind the prestigious gates of the Palm Beach Polo and Country Club. Every inch of this home was reimagined in 2020 with expanded square footage and high-end finishes, offering an open-concept layout defined by vaulted ceilings and an abundance of natural light. The stunning custom kitchen is equipped with premier Miele appliances, perfectly tailored for both daily culinary experiences and hosting guests. Designed for modern luxury and lifestyle flexibility, the residence features a dedicated executive office enclosed by custom iron and glass doors, alongside a newly added private home gym. Outside, a beautifully curated herringbone brick driveway and striking designer landscaping frame a true backyard sanctuary, complete with a heated saltwater lap pool and an expansive sun shelf. Boasting coveted southwestern exposure over serene water and preserve views, this home delivers magnificent afternoon sunlight and breathtaking sunsets every evening. Complete with all-impact windows and a two-car garage, this turnkey property leaves no stone unturned for the ultimate Wellington lifestyle.

Share Property

Location

2503 Muir Circle, Wellington, FL 33414

Status

Leased

Date Leased

October 19, 2026
Renee Hasak

Renee Hasak

TITLE

Luxury and Commercial Real Estate Advisor

Property Amenities

Interior
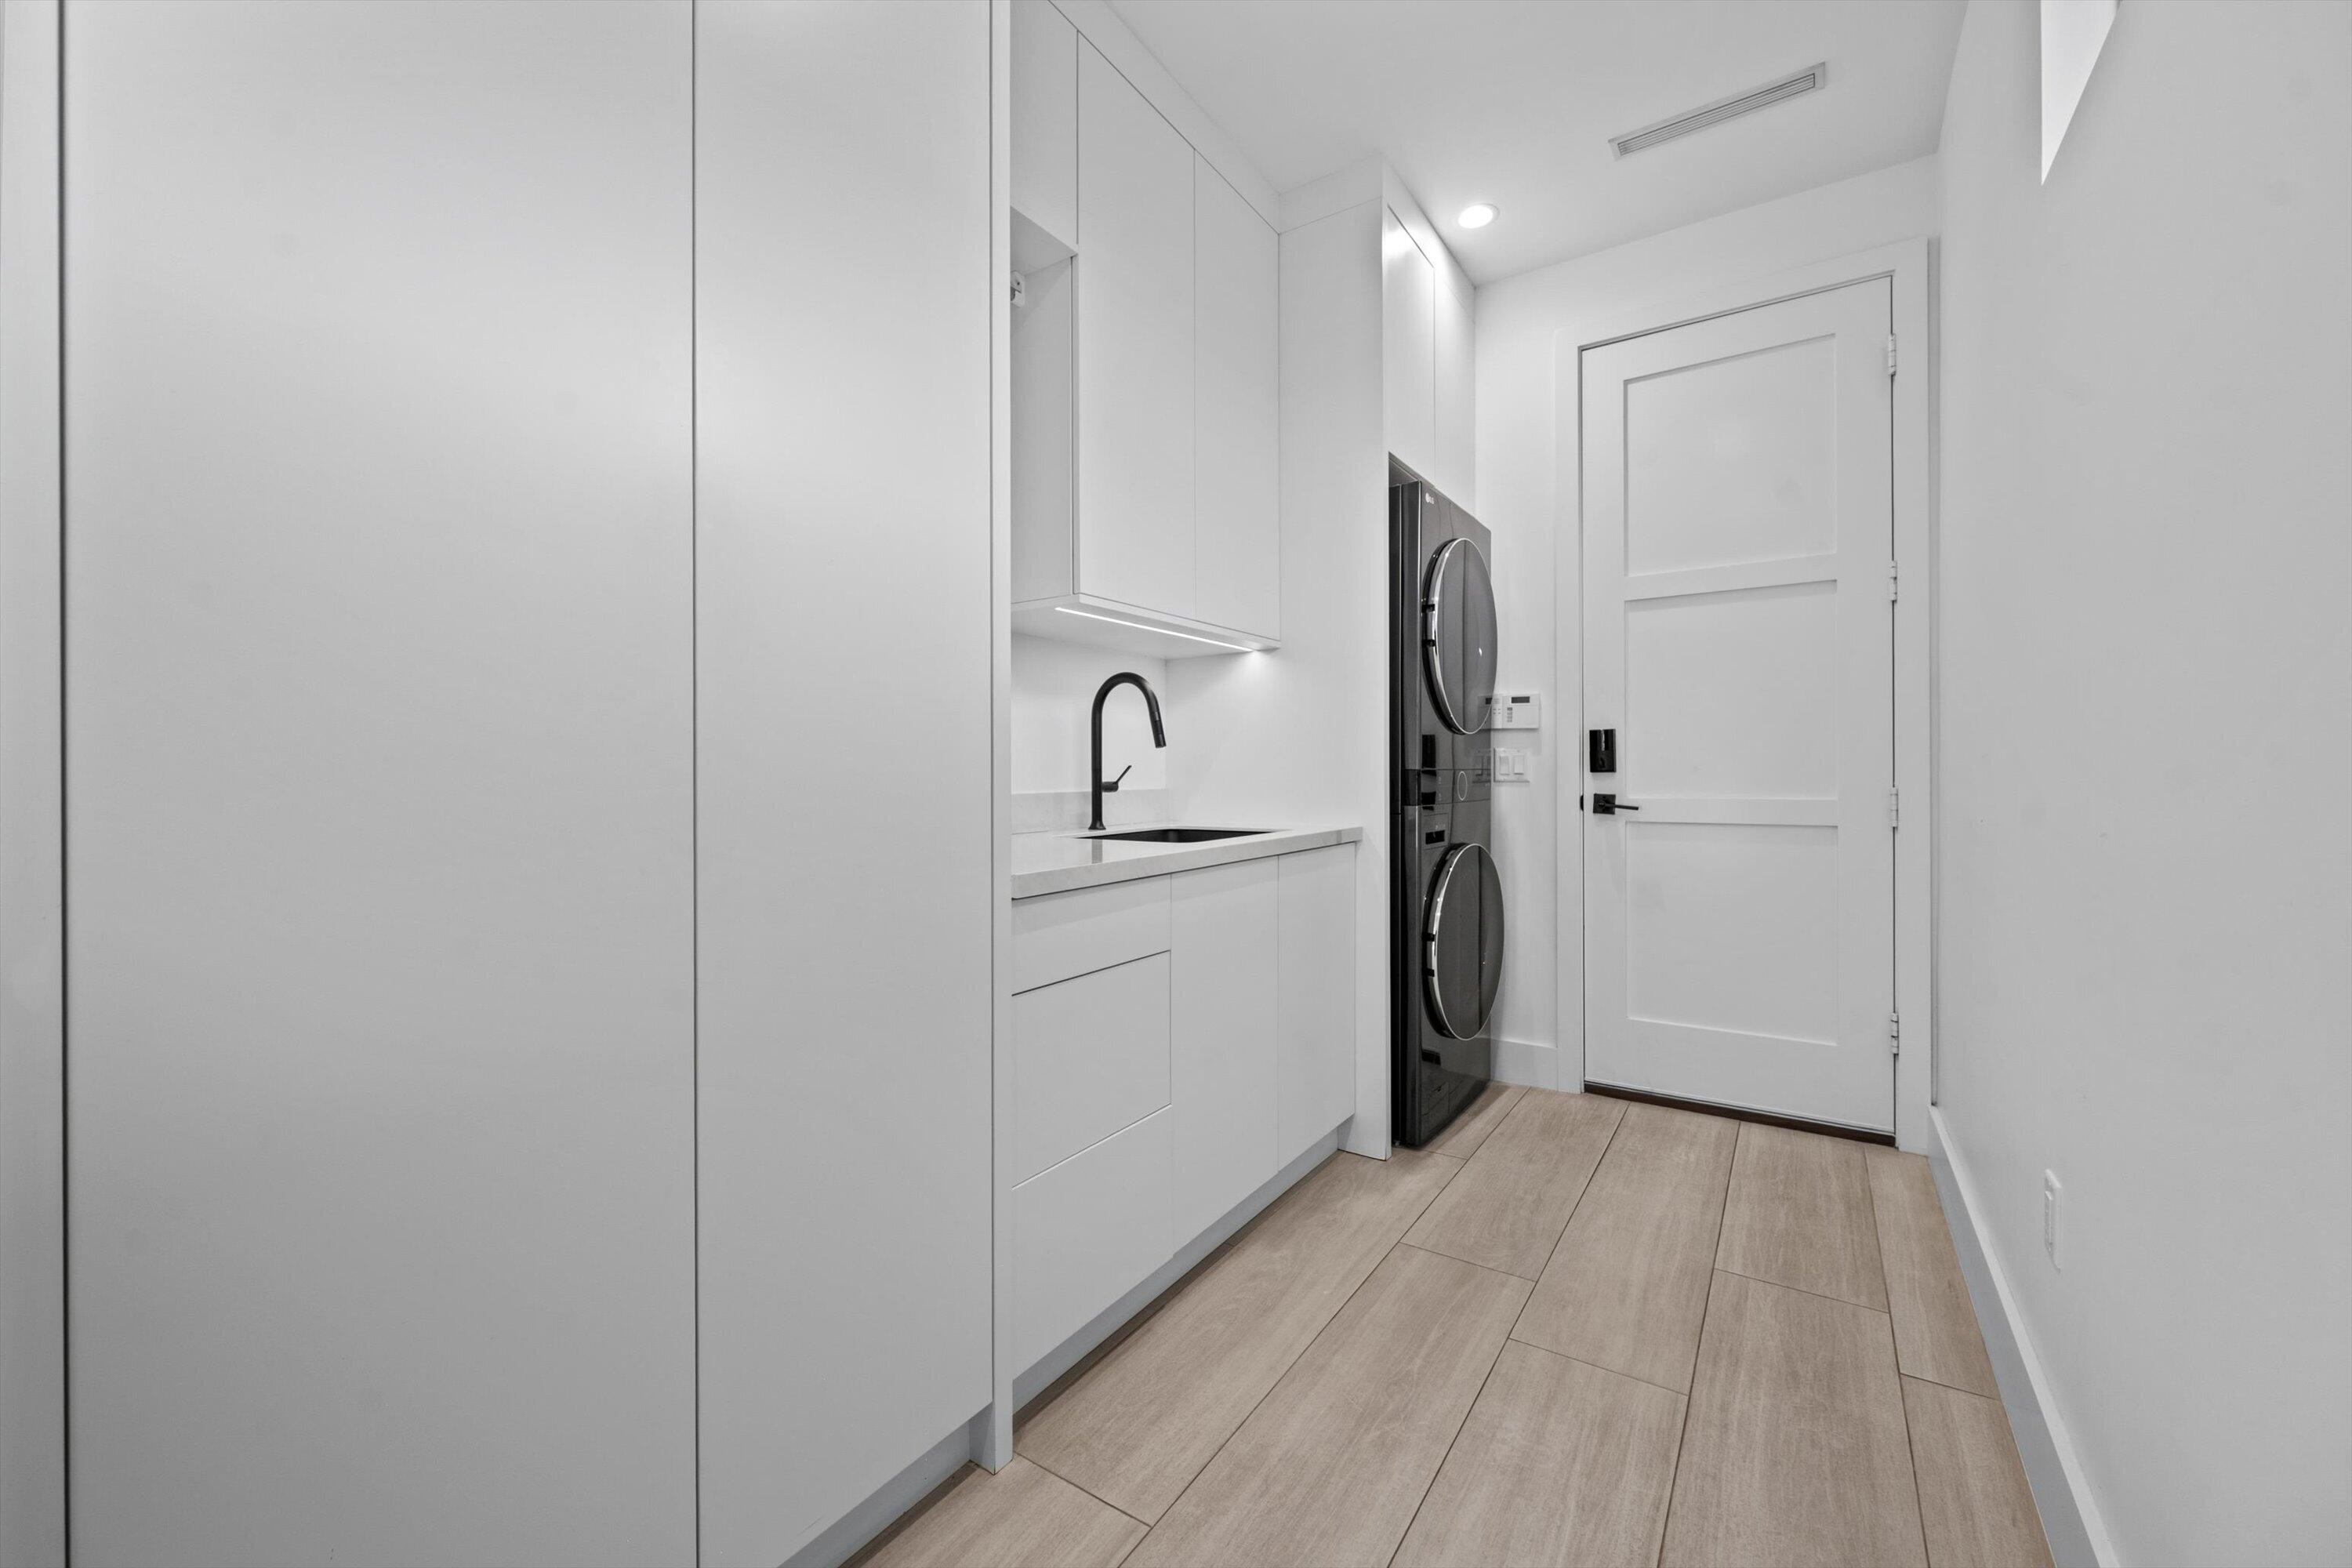
Laundry room Inside, Laundry Room, Laundry Tub, Sink
Fireplace Gas
Appliances Dryer, Dishwasher, Disposal, Gas Range, Ice Maker, Microwave, Range, Refrigerator, Washer
Flooring Ceramic Tile, Tile, Wood
Total Bedrooms: 3
Half Bathrooms: 1
Full Bathrooms: 3
Other Interior Features Built-in Features, Bathtub, Cathedral Ceiling(s), Dining Area, Separate/Formal Dining Room, Eat-in Kitchen, High Ceilings, Kitchen Island, Living/Dining Room, Soaking Tub, Separate Shower, Vaulted Ceiling(s), Bar
Area & Lot
Total area 2,872 Sq.Ft.
Lot Area 8,712 Sq.Ft.
Living area 2,399 Sq.Ft.
MLS® ID B26079162
Year Built 1987
High School Wellington
Middle School Polo Park
Elementary School Elbridge Gale
View Description Lake,Pool,Water
Type Residential
Status Leased
Date Leased October 19, 2026
Exterior
Stories 1
Pool Fenced, Heated, In Ground, Private, Pool/Spa Combo, Salt Water
Air conditioning Central Air, Zoned
Heat type Central
Disability Features None
Garage Space 2.0
Security Features Security System Owned, Gated with Guard, Gated Community, Smoke Detector(s), Security Guard
Sewer Public Sewer
Other Exterior Features Barbecue, Outdoor Living Area
Parking Attached, Driveway, Garage
Lot Features Interior Lot, 1/4 Acre, Zero Lot Line
Roof Tile, Wood
Utilities Sewer Available, Water Available
Finance
Lease Price $21,000/mo

360 Virtual Tour

Take a tour of this property

Wellington

Work With Renee

Renee understands that buying or selling a home is one of the biggest decisions in the lives of her clients, and she loves partnering with people to make the process as smooth as possible.