15121 Goldfinch Circle
VIEW PHOTOS
$565,000

15121 Goldfinch Circle

3 Beds 3 Baths 2,042 Sq.Ft. 7,405.2 Sq.Ft.

Description

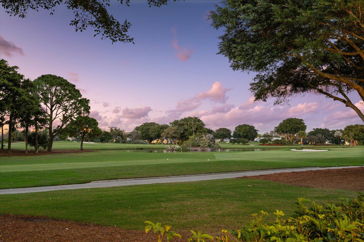
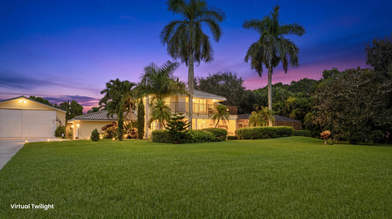
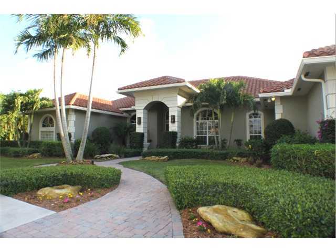
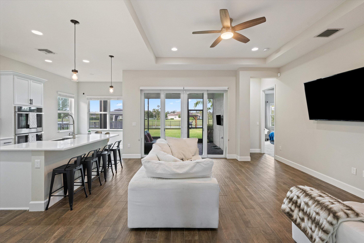
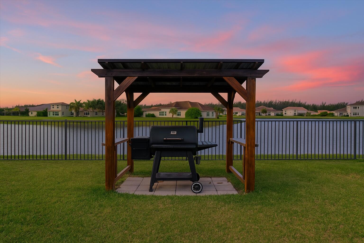
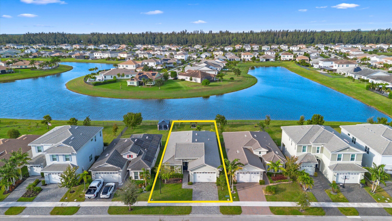
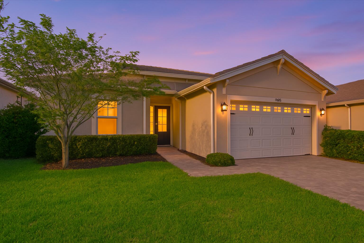
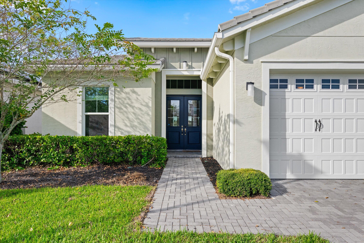
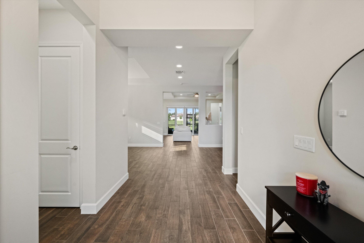
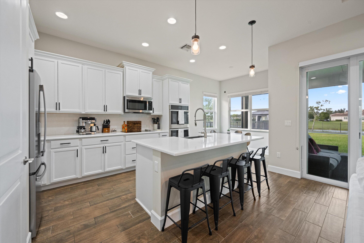
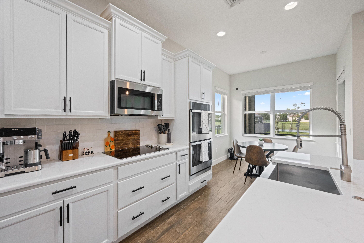
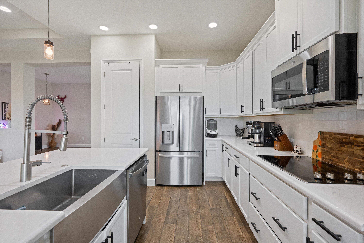
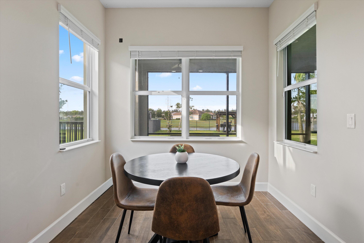
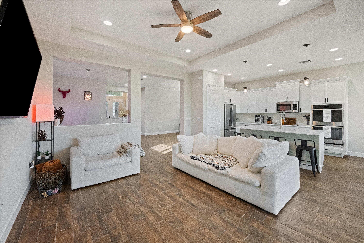
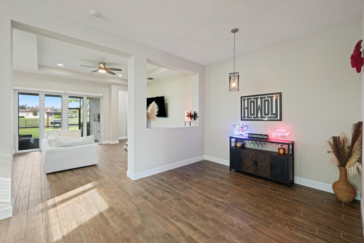
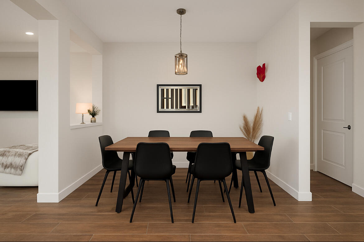
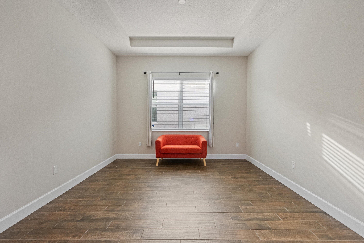
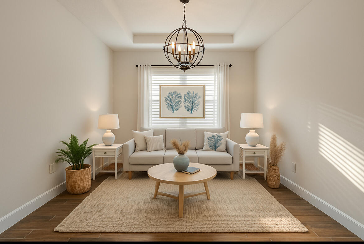
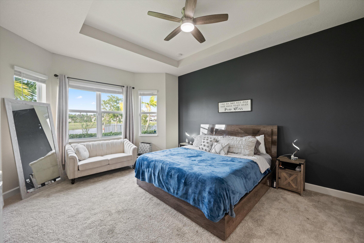
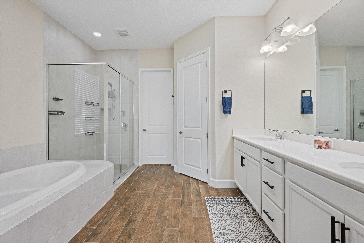
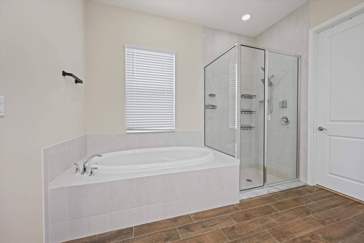
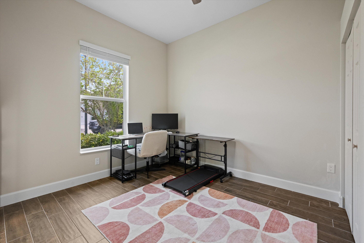
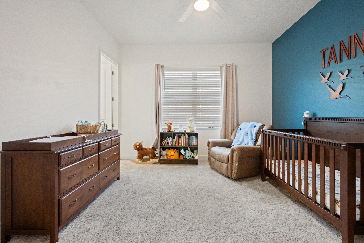
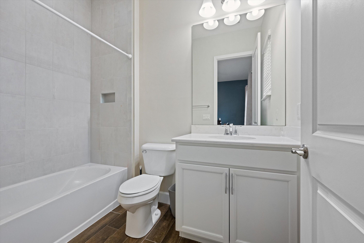
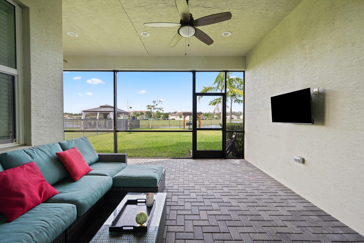
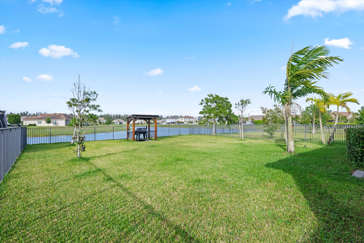
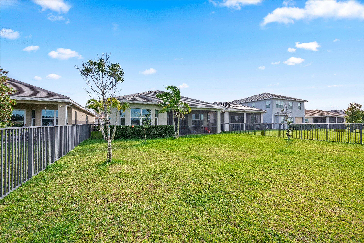
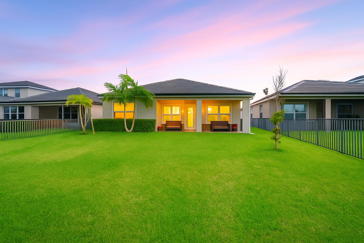
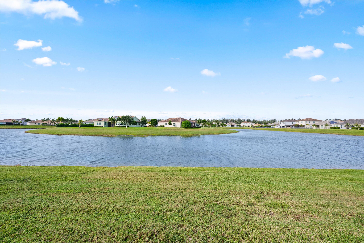
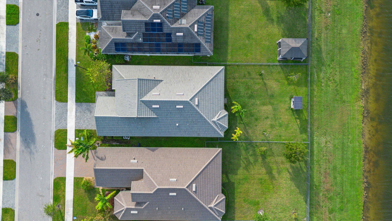
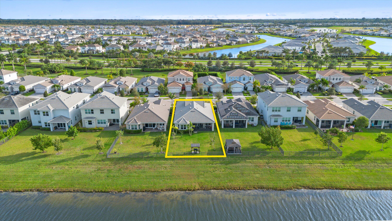
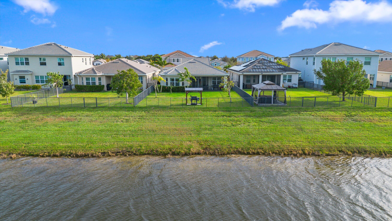
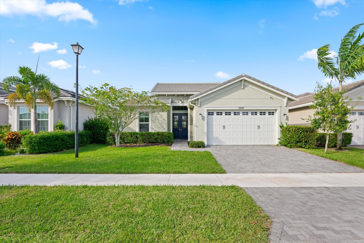
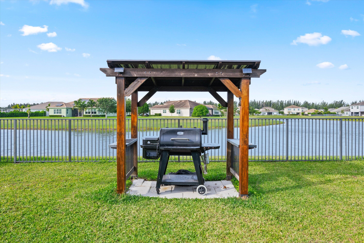
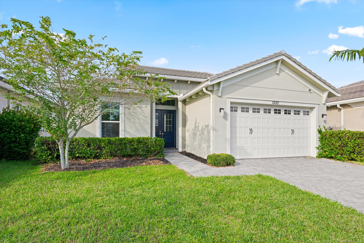
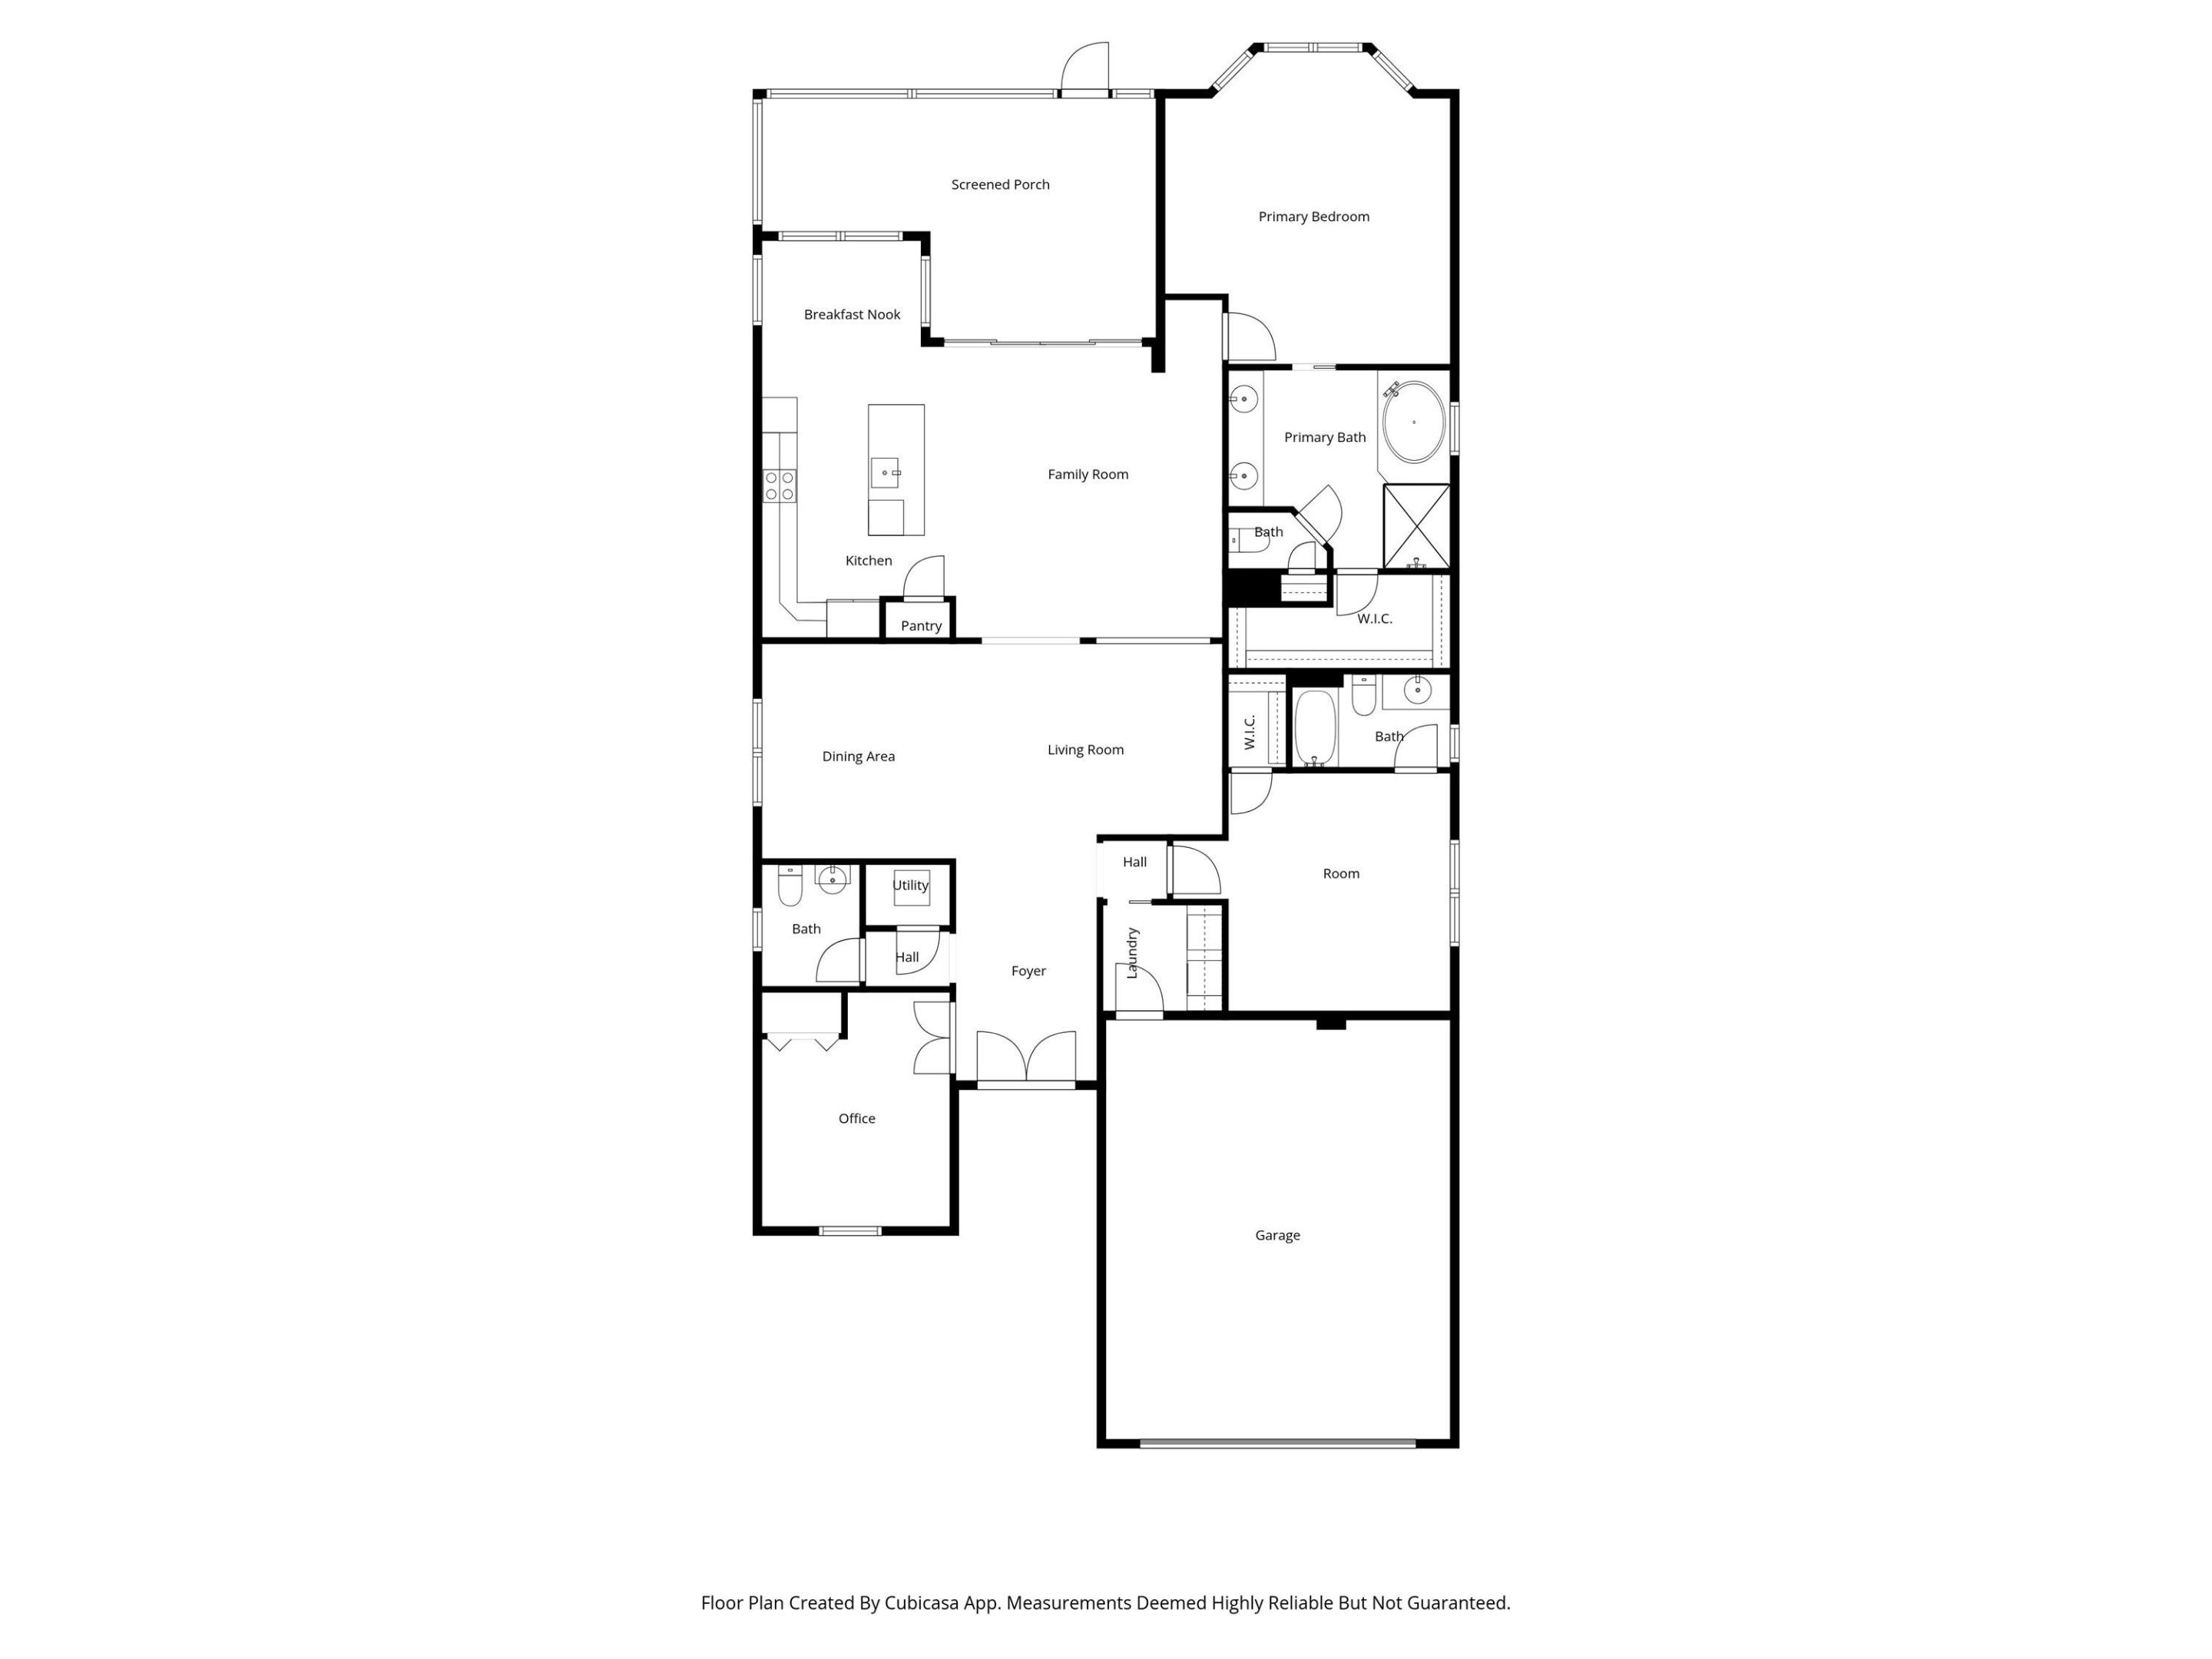
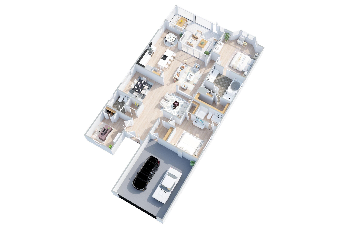
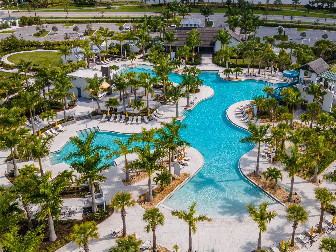
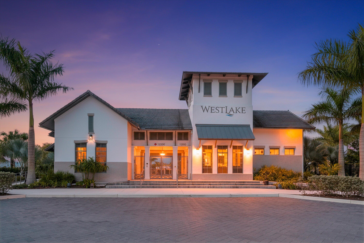
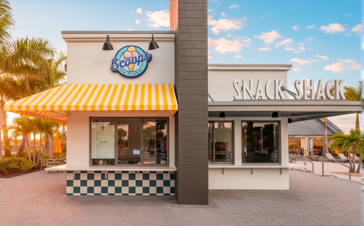
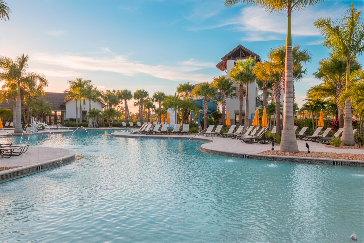
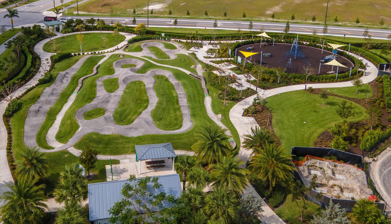
THIS IS THE ONE YOU'VE BEEN LOOKING FOR!!!! Rarely available, this waterfront 3 bed/2.5 bath home with two car garage is move in ready. The eat in white kitchen is gorgeous with premium GE appliances (including double oven) and opens into the family room. Other upgrades include French door style Refrigerator, Farmhouse sink, Double Oven, Quartz countertops throughout, Hurricane windows/doors, Screened Lanai, Fully Fenced yard, and Gazebo. This home offers a wide water view visible from multiple rooms and open floor plan! Westlake offers resort style amenities including amazing lagoon pool with waterslide, fitness center, fitness trail clubhouse, dog park, playground, splash pad and poolside concession, BMX pump park, and bocce ball courts. There's even chargers at the pool, DMV and both nearby 7/11's for your electric cars. Low HOA and Top Rated Schools. Start living the coveted Westlake lifestyle today.

Share Property

Location

15121 Goldfinch Circle, The Acreage, FL 33470

Status

Sold

Date Sold

March 10, 2026
Renee Hasak

Renee Hasak

TITLE

Luxury and Commercial Real Estate Advisor

Property Amenities

Interior
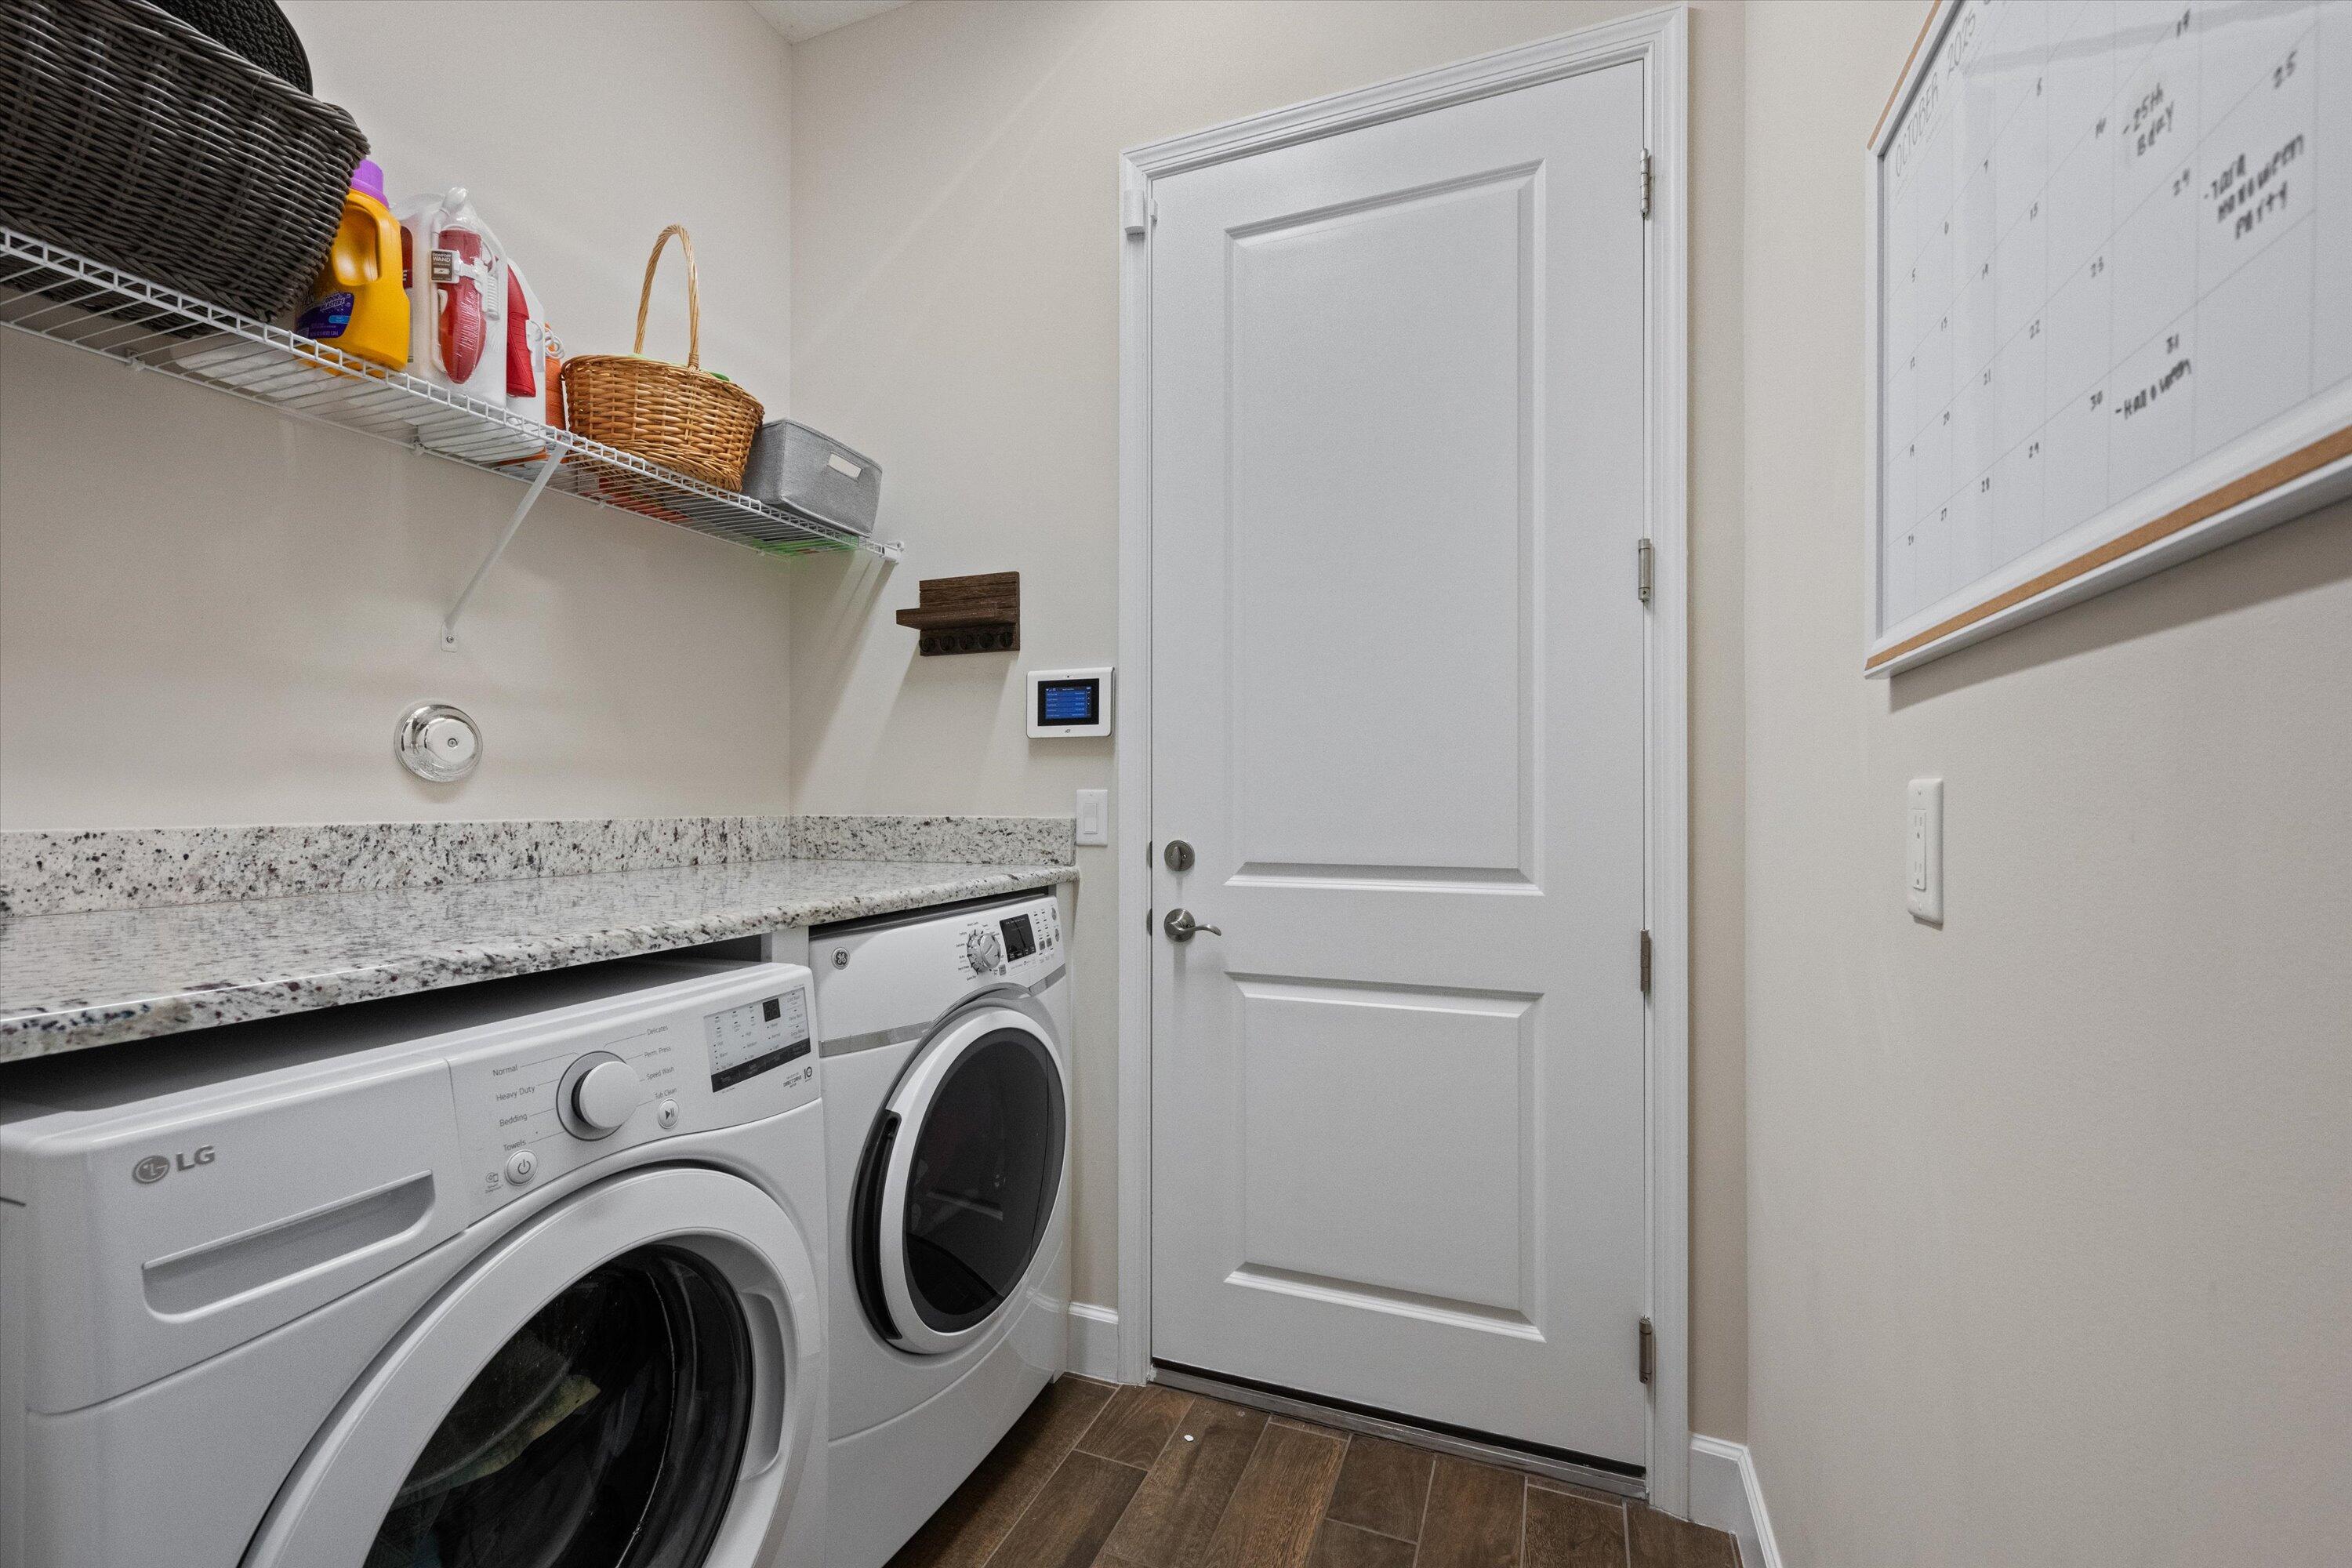
Laundry room Inside, Laundry Closet
Appliances Cooktop, Dryer, Dishwasher, Electric Range, Electric Water Heater, Disposal, Microwave, Oven, Refrigerator, Water Heater, Washer
Flooring Carpet, Ceramic Tile
Total Bedrooms: 3
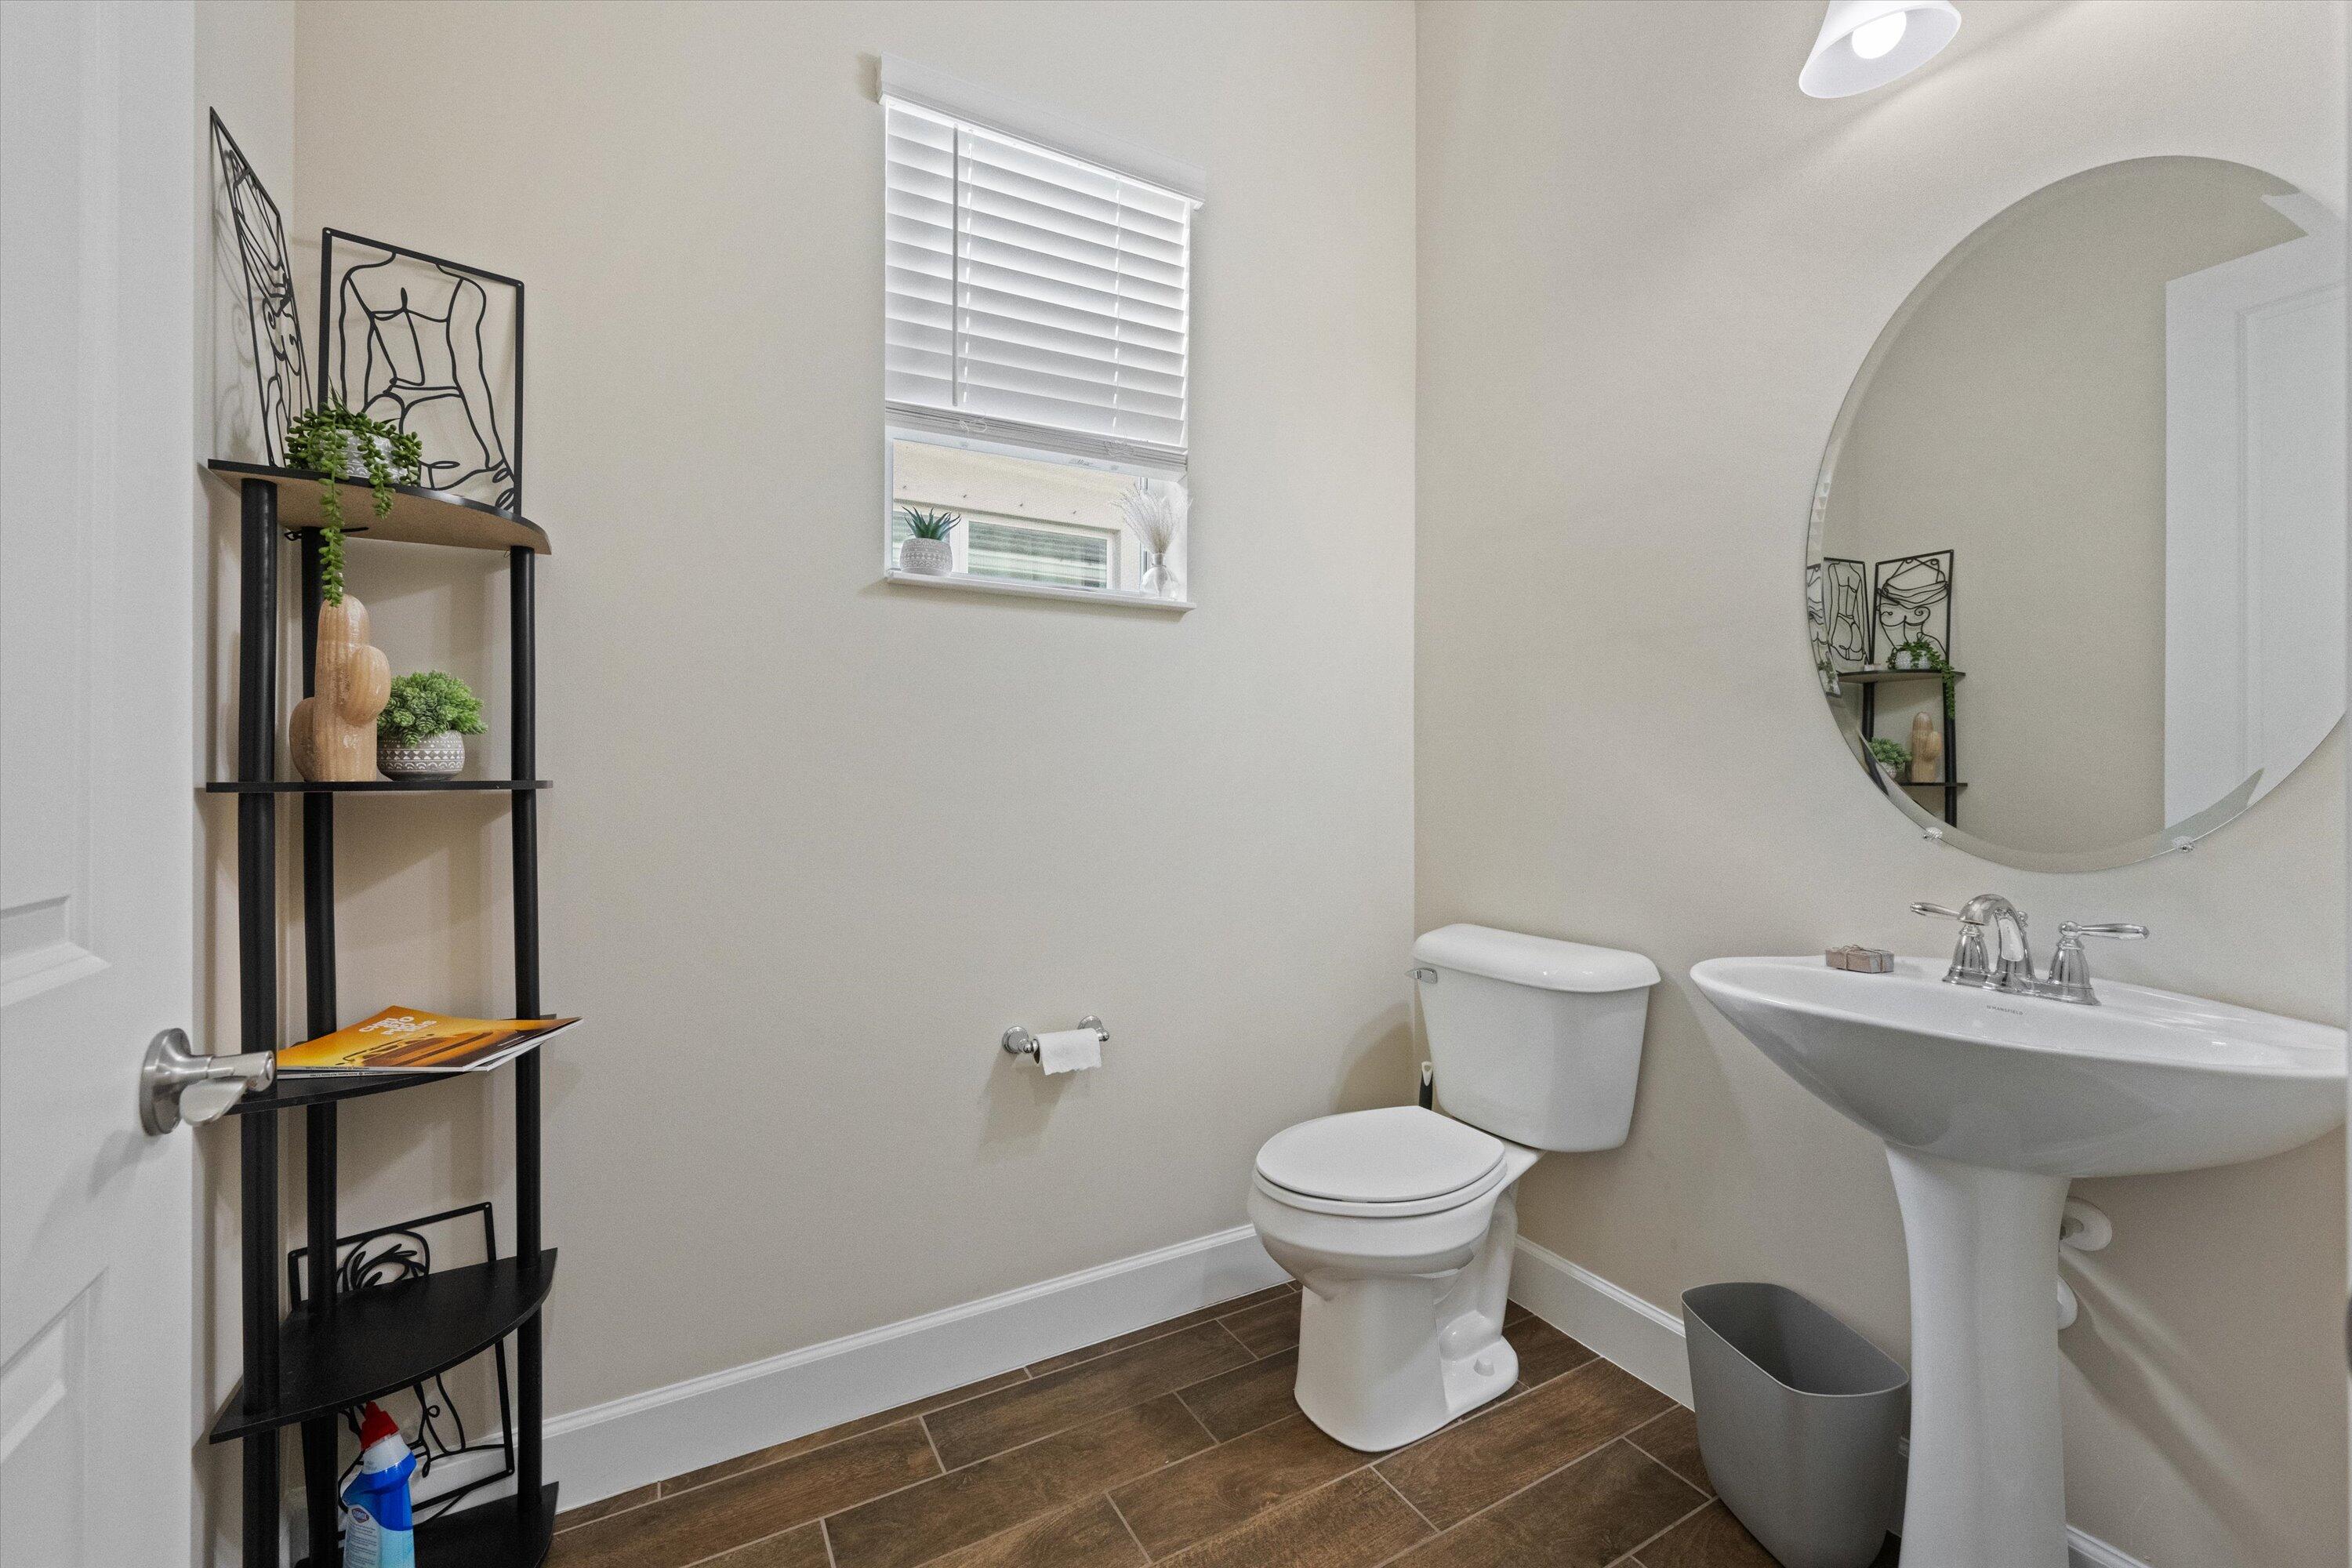
Half Bathrooms: 1
Full Bathrooms: 2
Other Interior Features Bathtub, Cathedral Ceiling(s), Central Vacuum, Dining Area, Separate/Formal Dining Room, Dual Sinks, Entrance Foyer, Jetted Tub, Main Level Primary, Split Bedrooms, Soaking Tub, Separate Shower, Vaulted Ceiling(s), Walk-In Closet(s)
Area & Lot
Total area 2,787 Sq.Ft.
Lot Area 7,405.2 Sq.Ft.
Living area 2,042 Sq.Ft.
MLS® ID R11140644
Year Built 2020
High School Seminole Ridge
Middle School Osceola Creek
Elementary School Golden Grove
Water Frontage Lake Front, Pond
View Description Lake,Pond
Architecture Styles Ranch
Type Residential
Status Sold
Date Sold March 10, 2026
Exterior
Stories 1
Pool Association
Air conditioning Central Air, Ceiling Fan(s), Electric
Heat type Central, Electric
Water Source Public
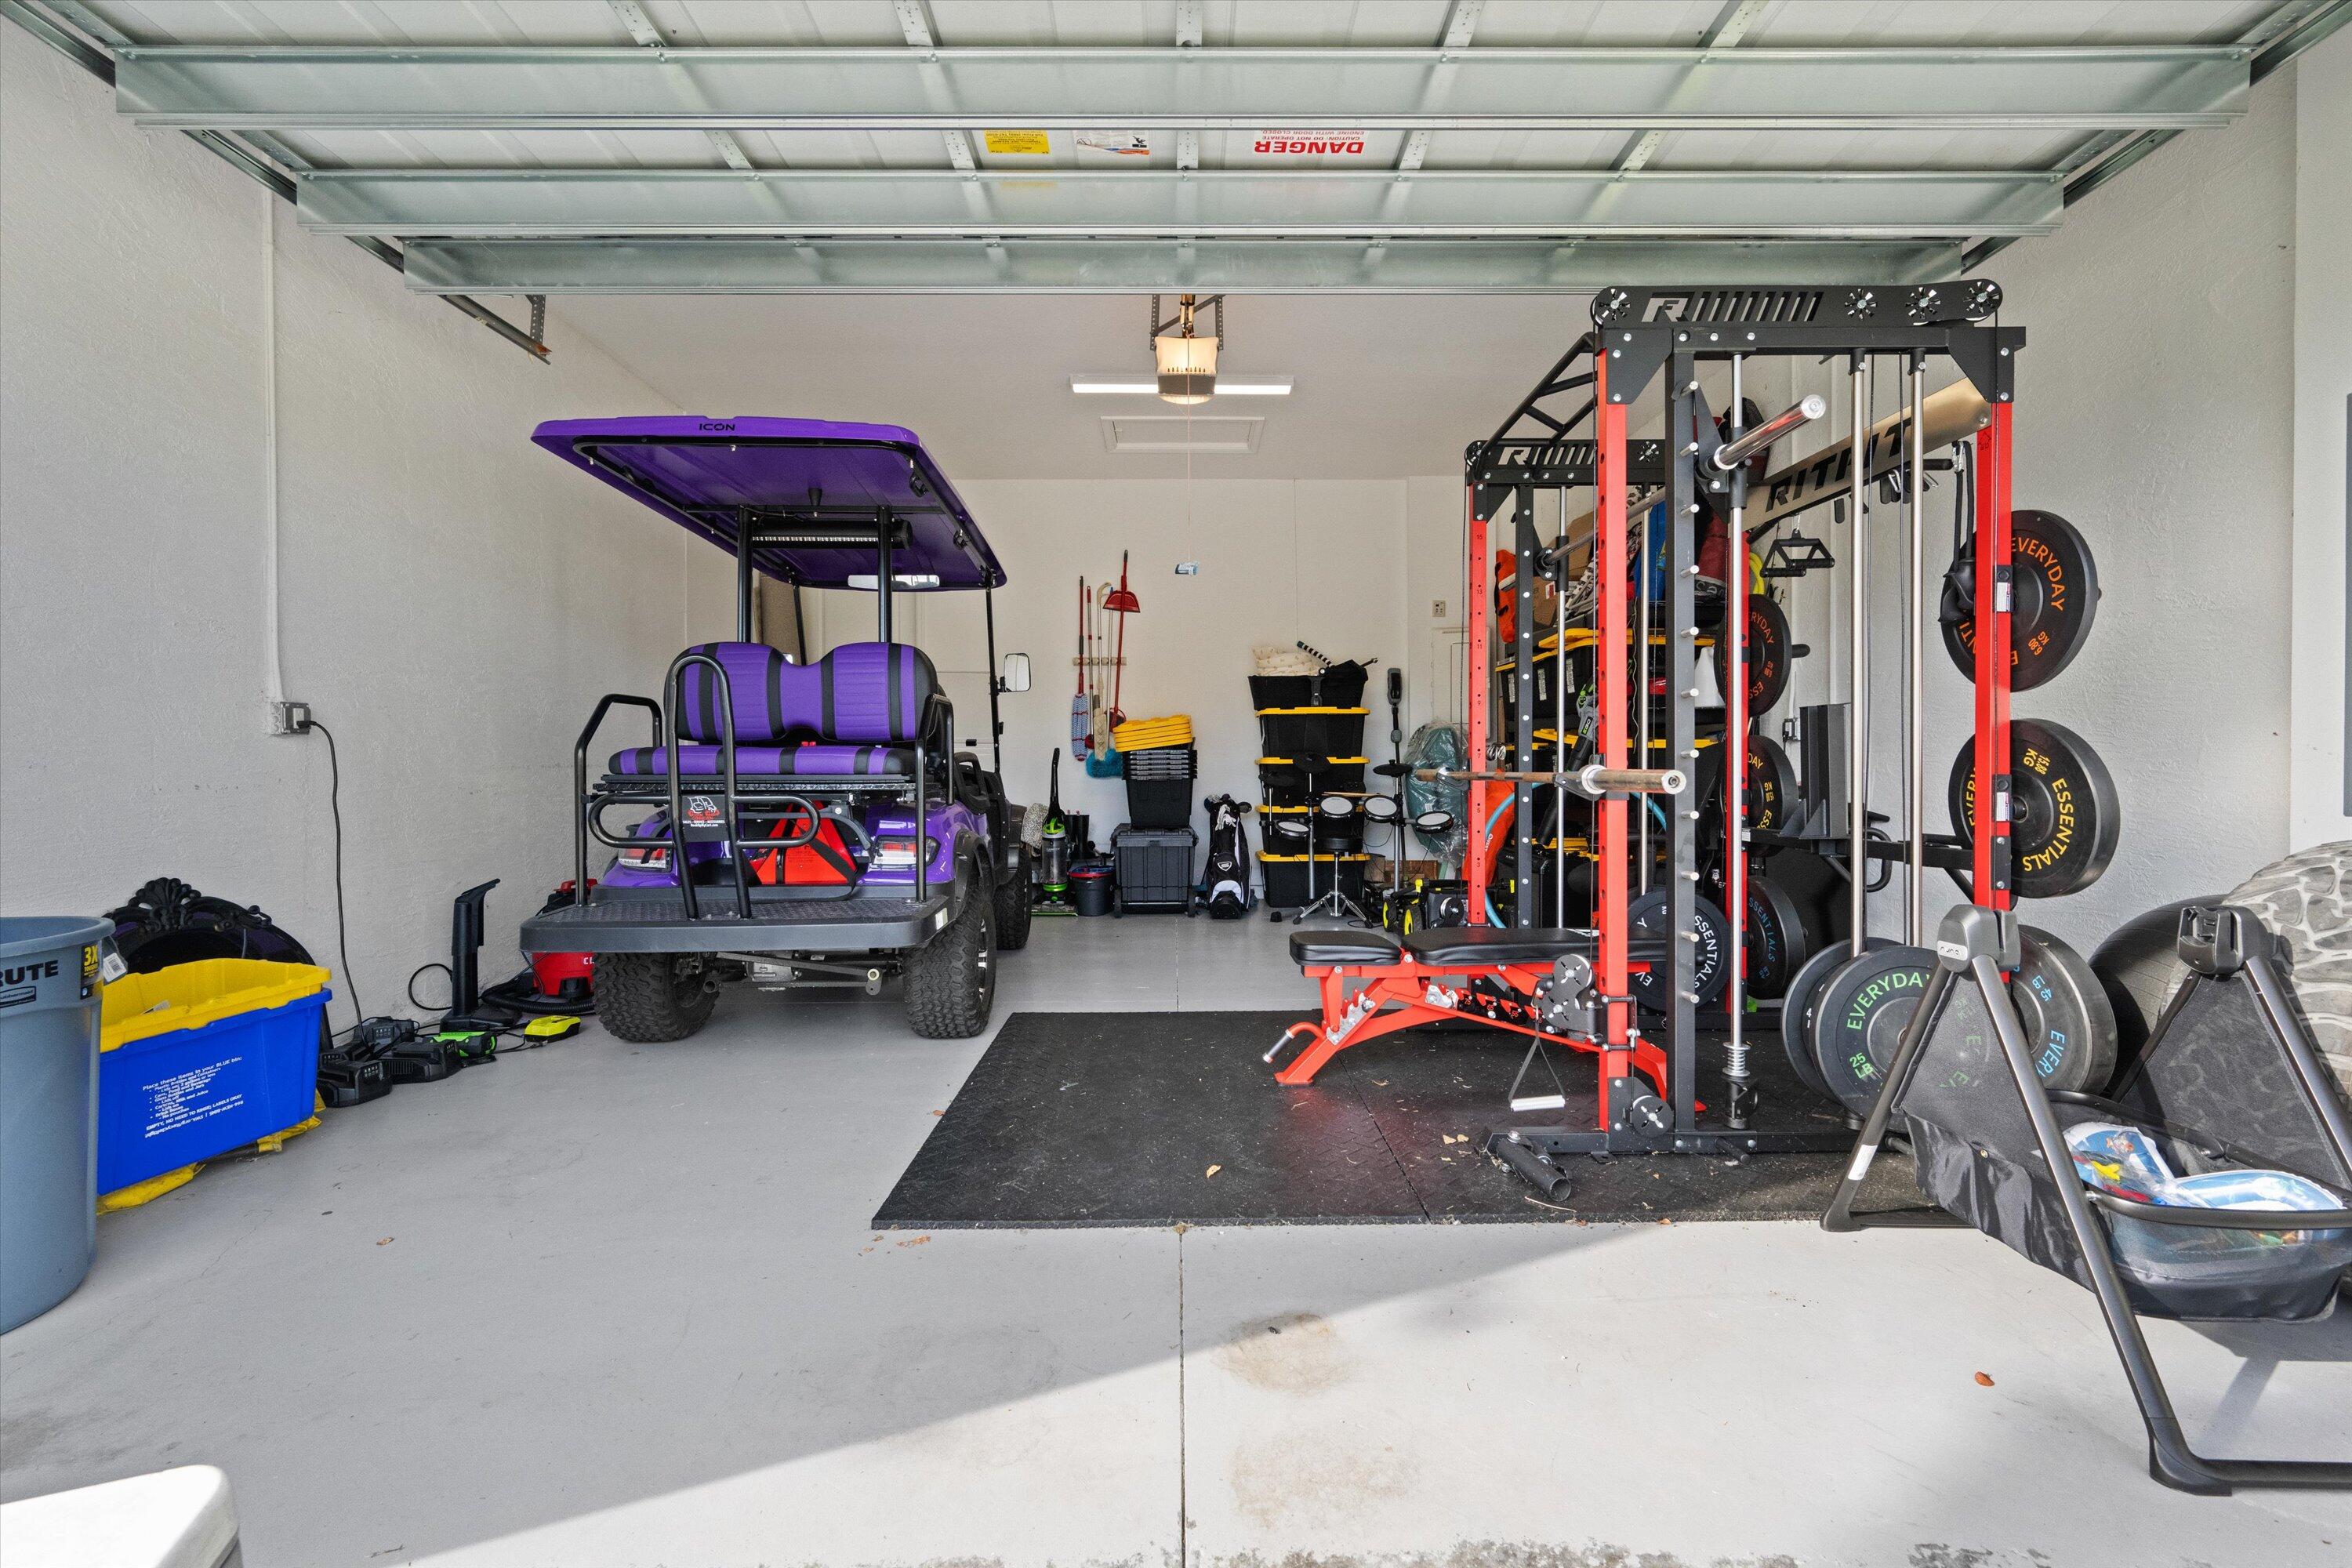
Garage Space 2.0
Security Features Gated Community, Key Card Entry, Smoke Detector(s)
Sewer Public Sewer
Other Exterior Features Outdoor Living Area, Room For Pool
Parking Attached, Garage, Garage Door Opener
Lot Features Sprinklers Automatic, 1/4 Acre
Roof Concrete, Flat, Tile
Utilities Sewer Available, Water Available
Finance
Sales Price $565,000
HOA Fees $119 monthly
Real Estate Tax $11,730 yearly

360 Virtual Tour

Take a tour of this property

Loxahatchee

Work With Renee

Renee understands that buying or selling a home is one of the biggest decisions in the lives of her clients, and she loves partnering with people to make the process as smooth as possible.