13645 Folkestone Court
VIEW PHOTOS
$855,000

13645 Folkestone Court

4 Beds 3 Baths 2,942 Sq.Ft. 0.29 Acres

Description

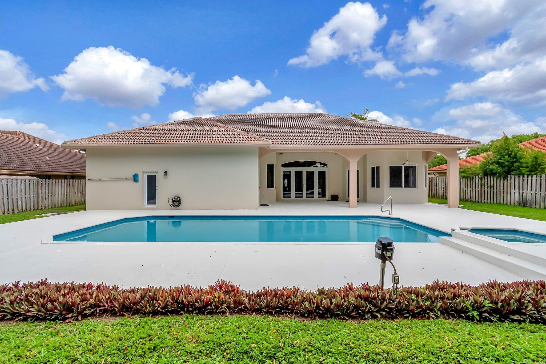
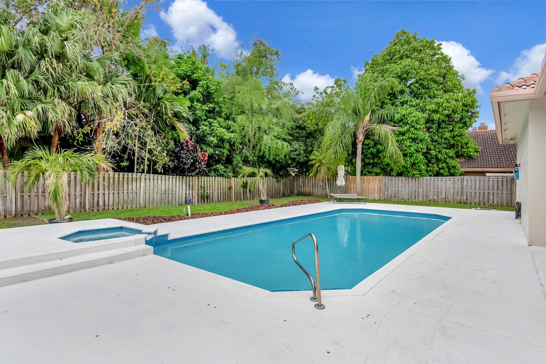
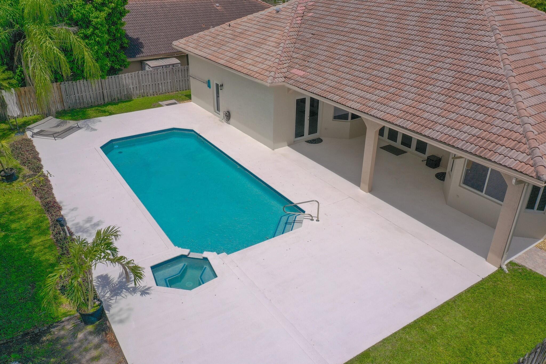
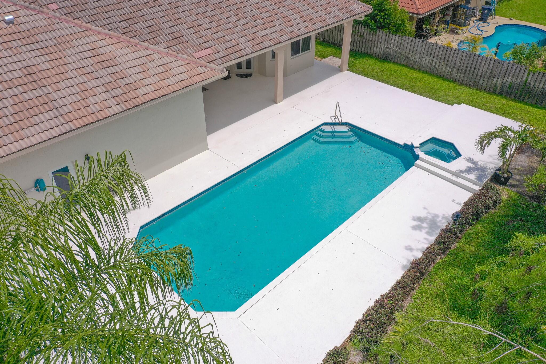
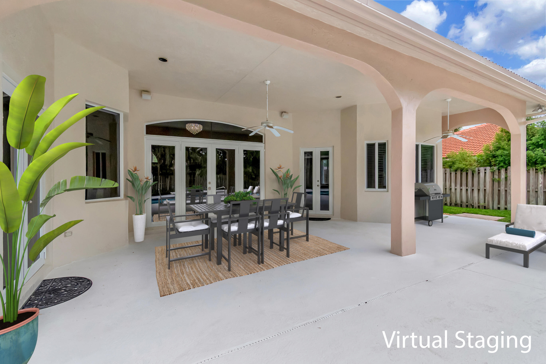
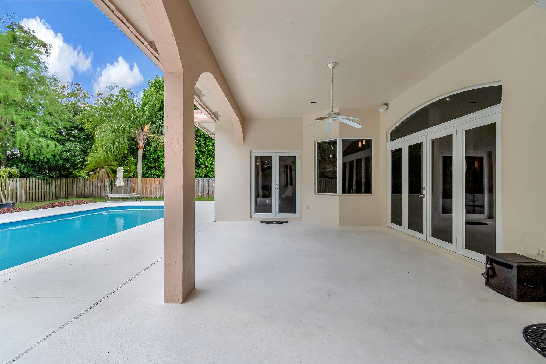
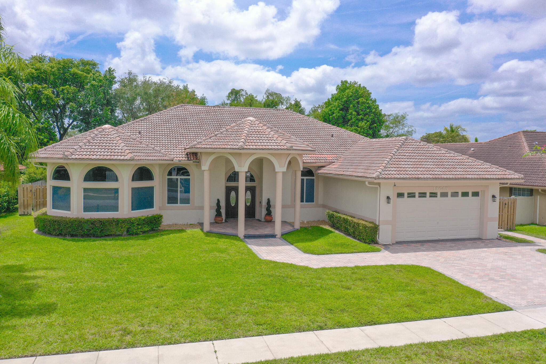
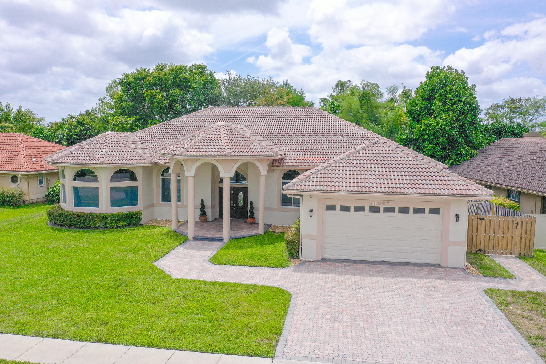
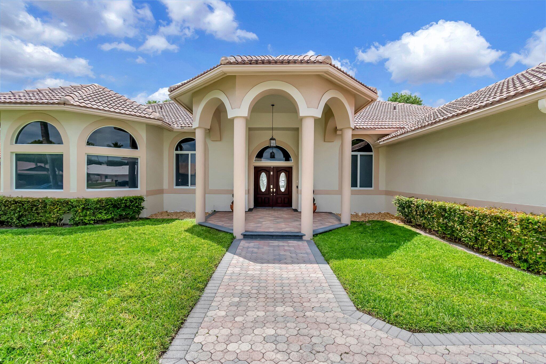
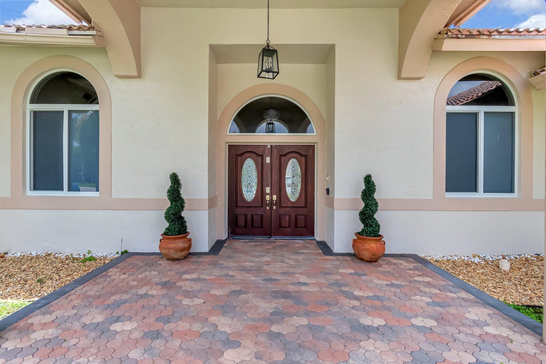
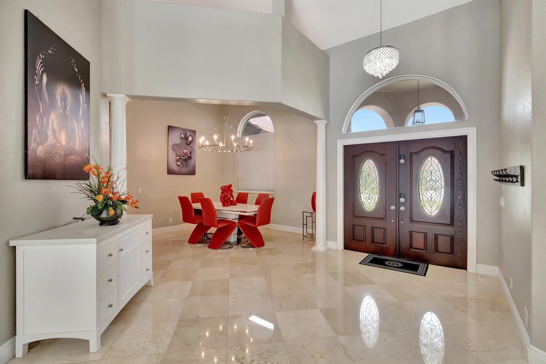
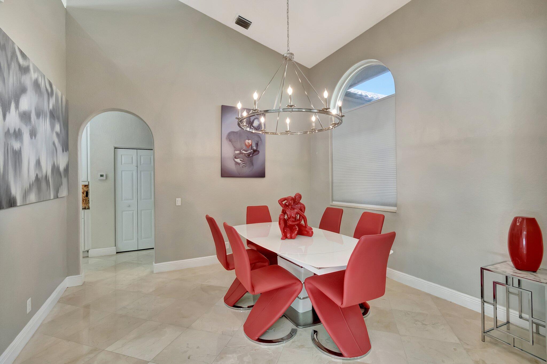
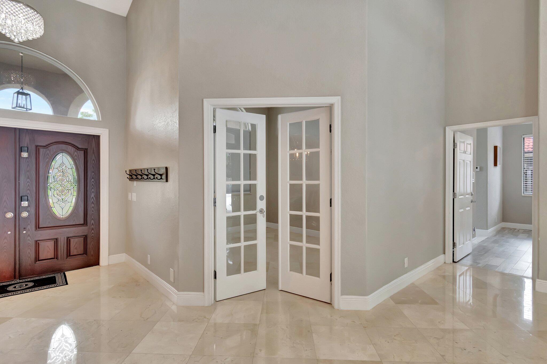
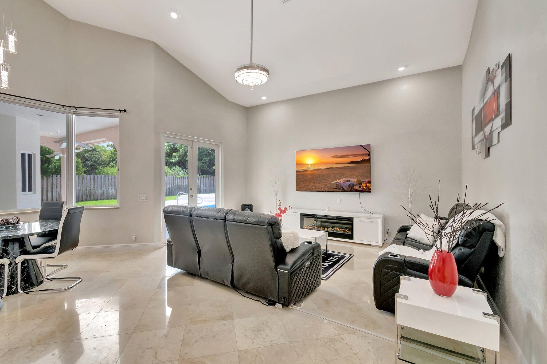
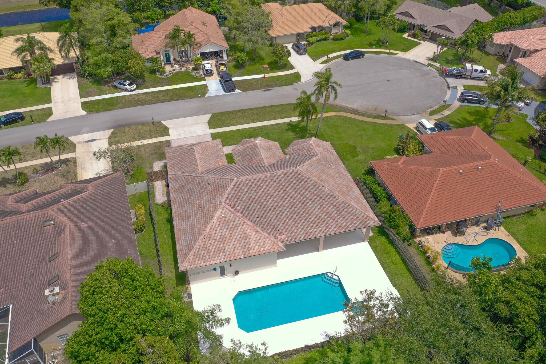
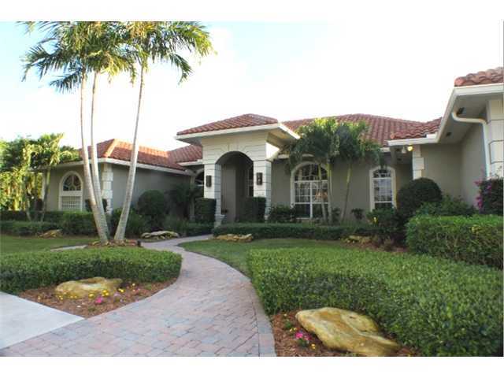
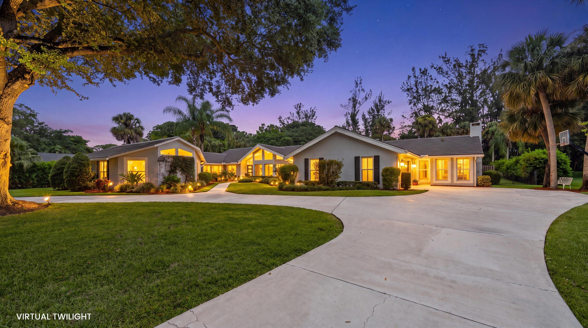
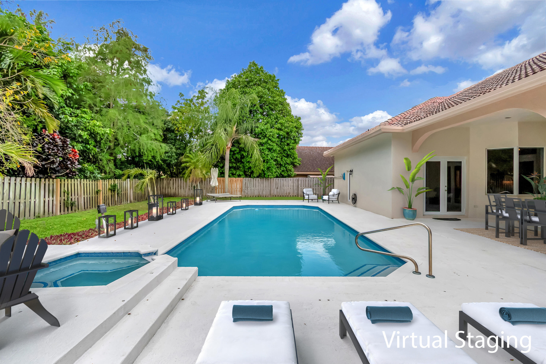
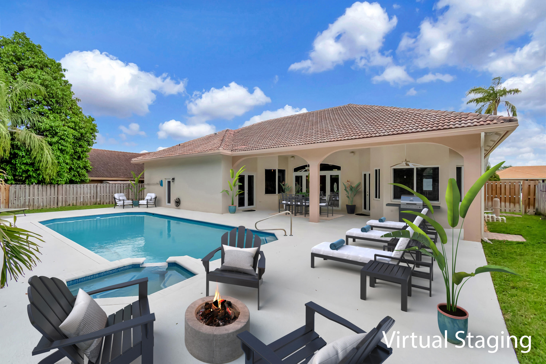
AGGRESSIVELY PRICED...INDOOR-OUTDOOR LIVING at its finest! IMPACT GLASS, soaring ceilings, marble floors, and an oversized 39 x 17 LAP POOL with spa define this remodeled cul-de-sac retreat. Ideally set on a large lot with mature landscaping in back for privacy and endless potential to create your dream tropical oasis. Nestled on a quiet cul-de-sac, this property offers a seamless flow between indoor and outdoor living. Light up the tiki torches and enjoy ''alfresco dining'' under the expansive covered patio--perfect for entertaining or relaxing, with plenty of green space for your four-legged friends. The oversized driveway, spacious front porch, and grand architectural columns create instant curb appeal. Beautiful wood double doors with etched glass panels open to a bright, open layout with soaring cathedral ceilings, impact glass windows, and exotic contemporary lighting and fans that add a modern touch throughout.

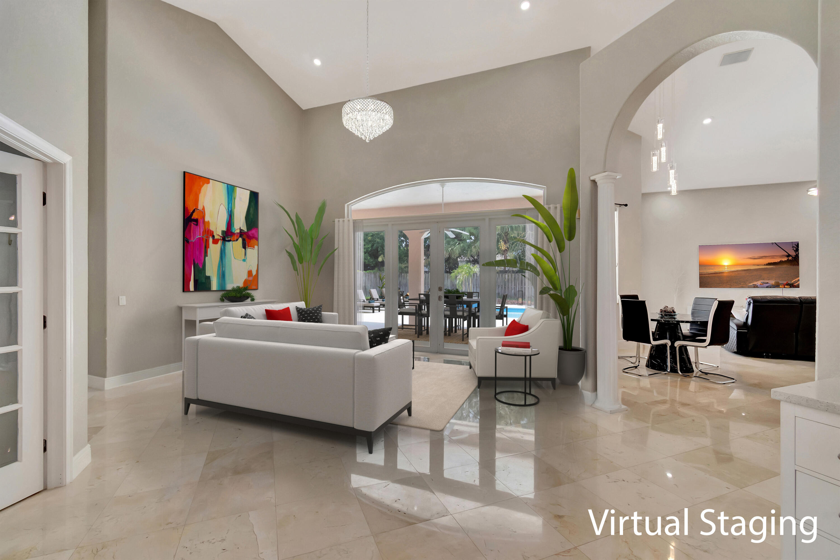
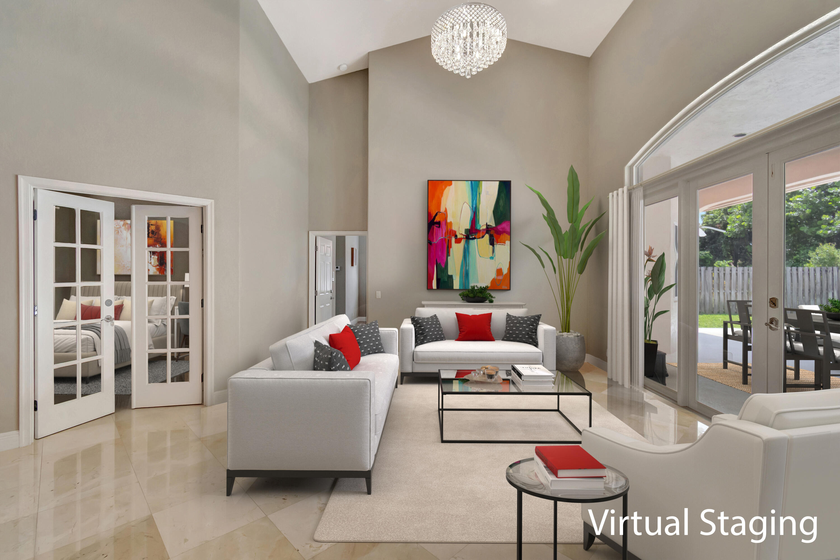
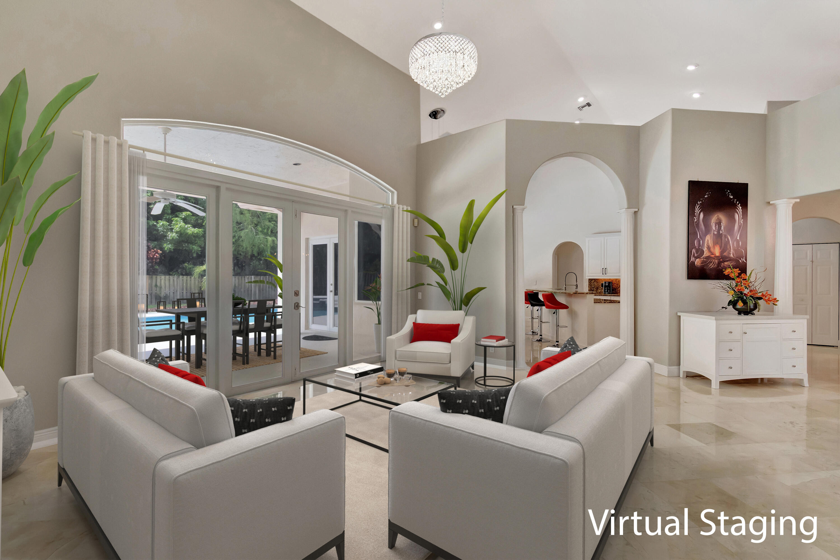
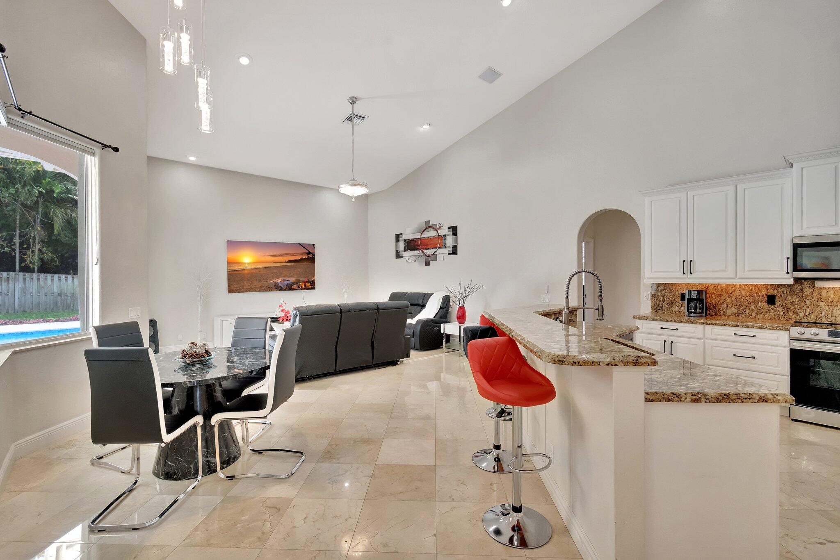
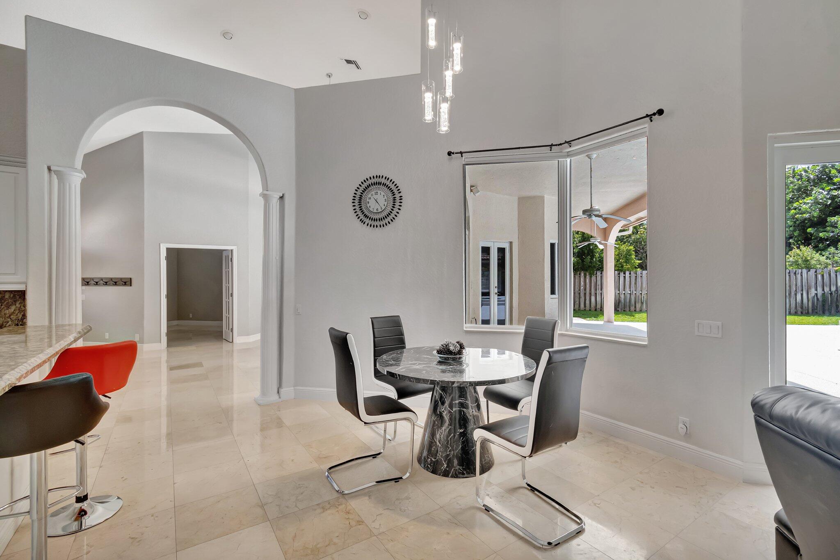
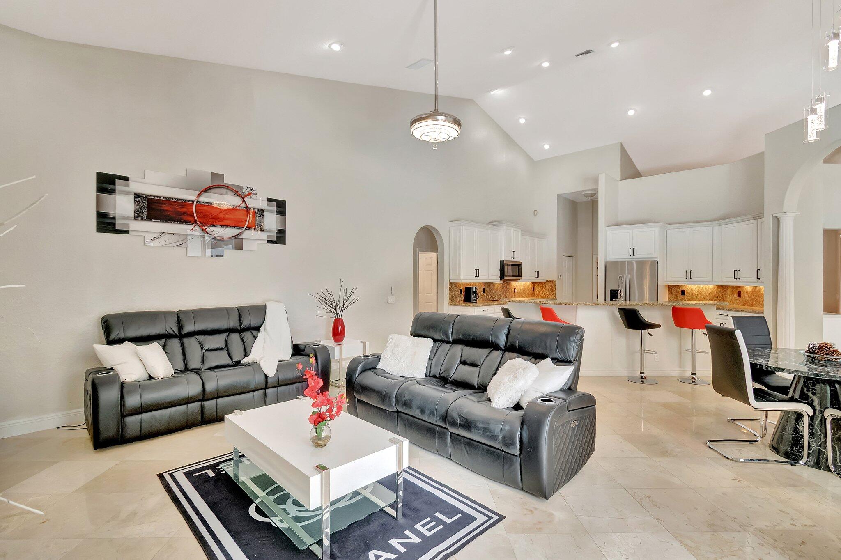
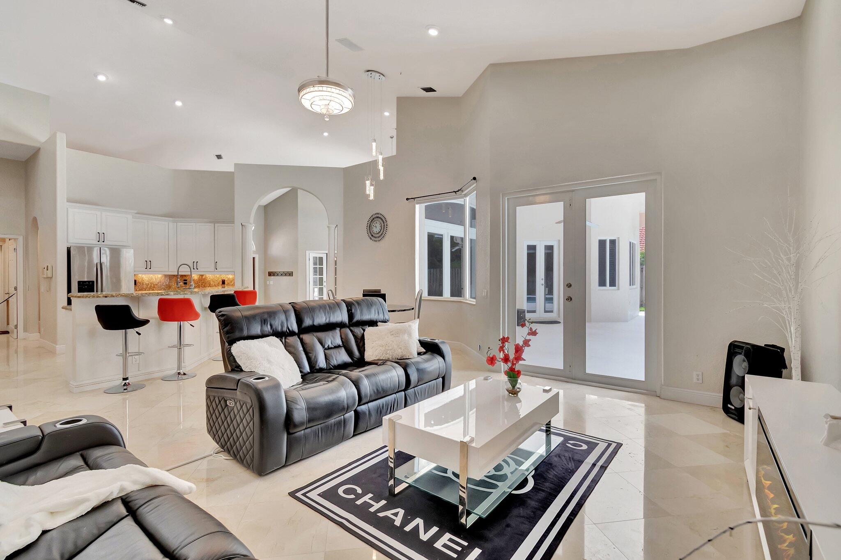
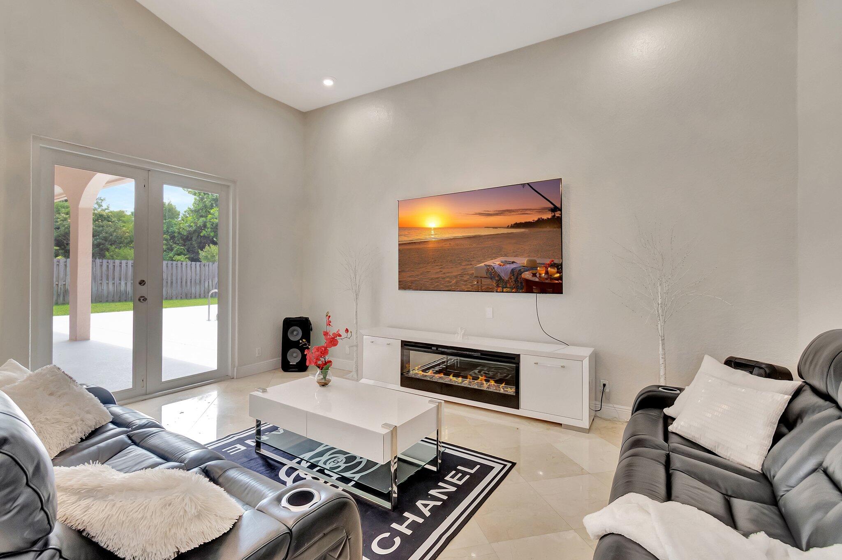
The living room features elegant French doors with transom windows and flows effortlessly into a spacious family room and open kitchen. Natural light pours through the large French doors and windows, highlighting the open space and high ceilings.
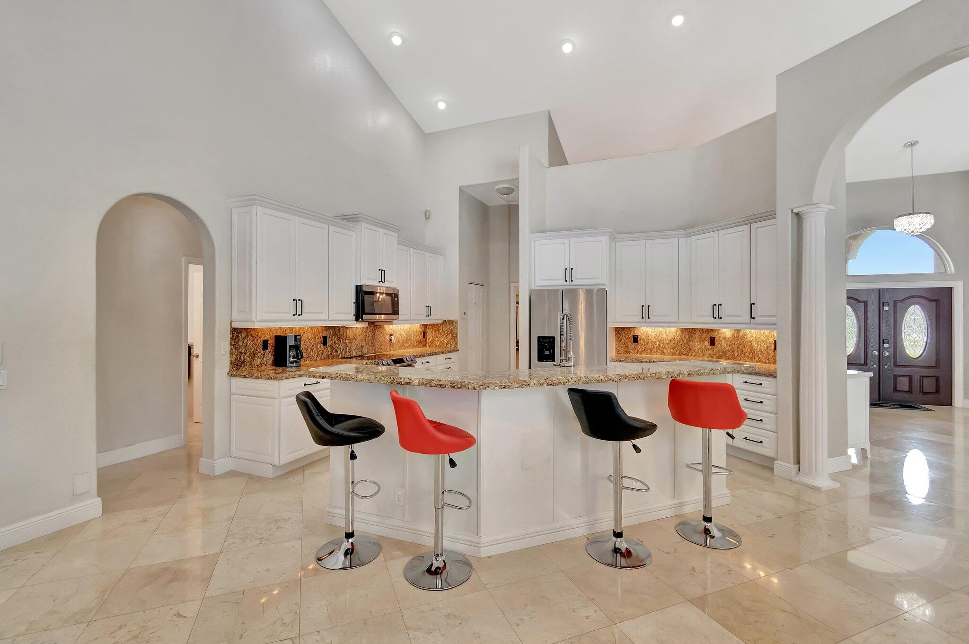
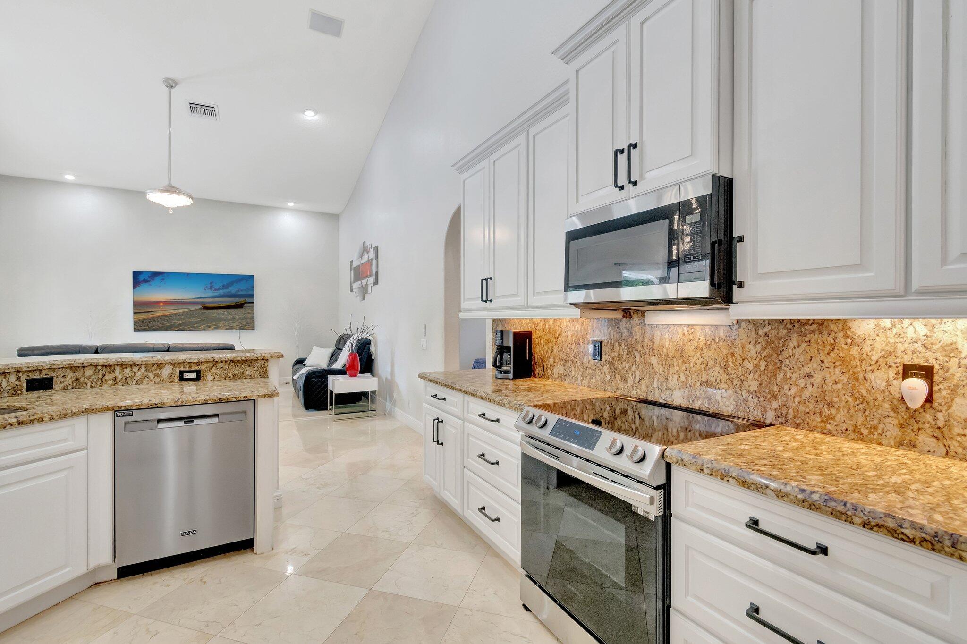
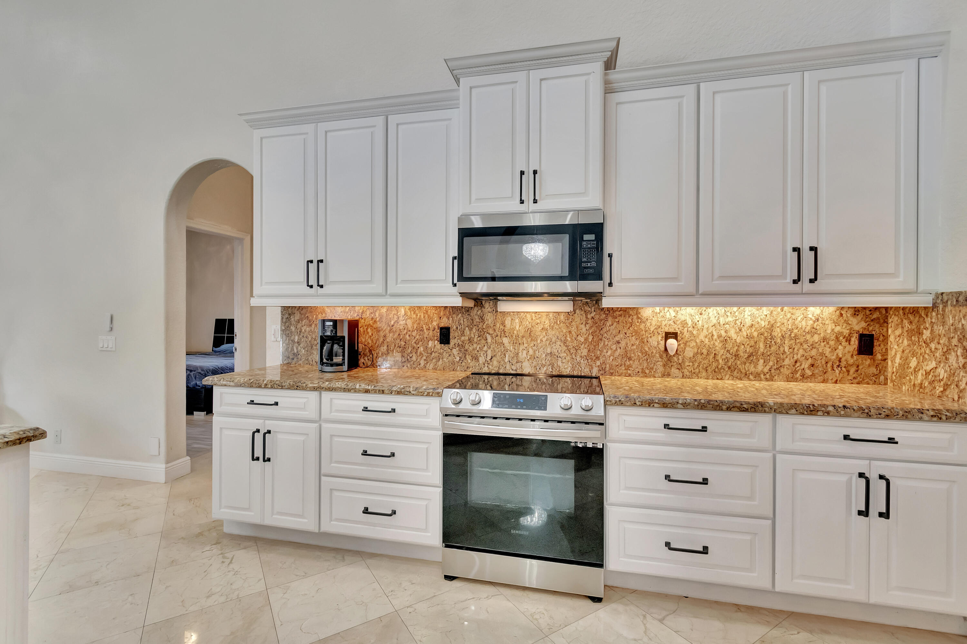
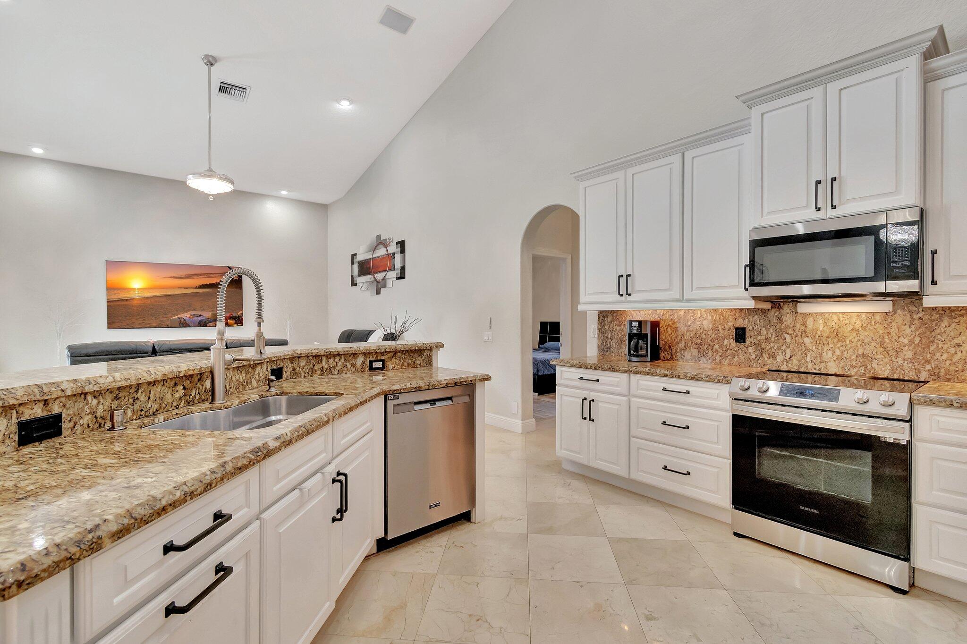
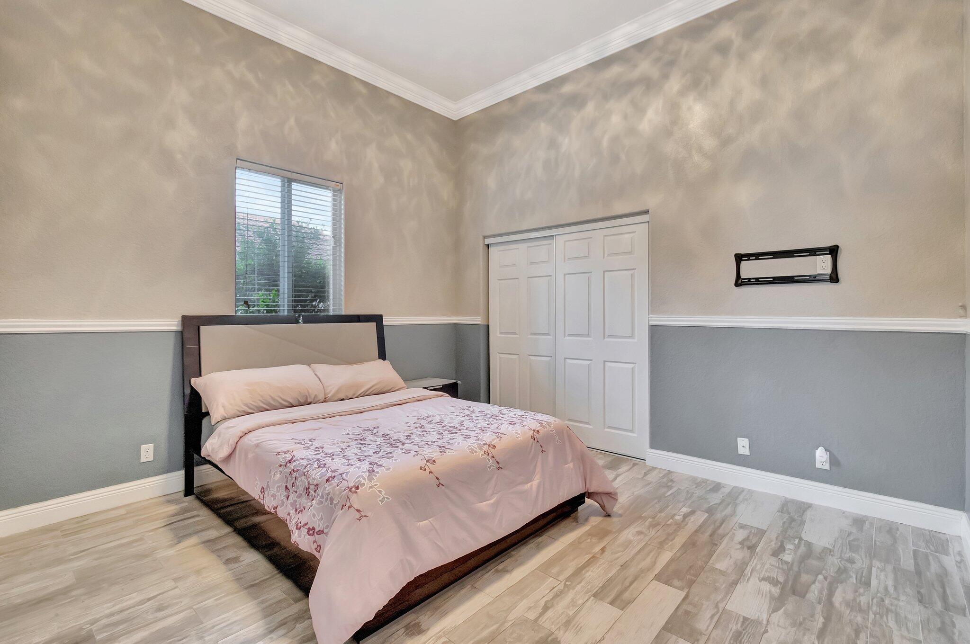
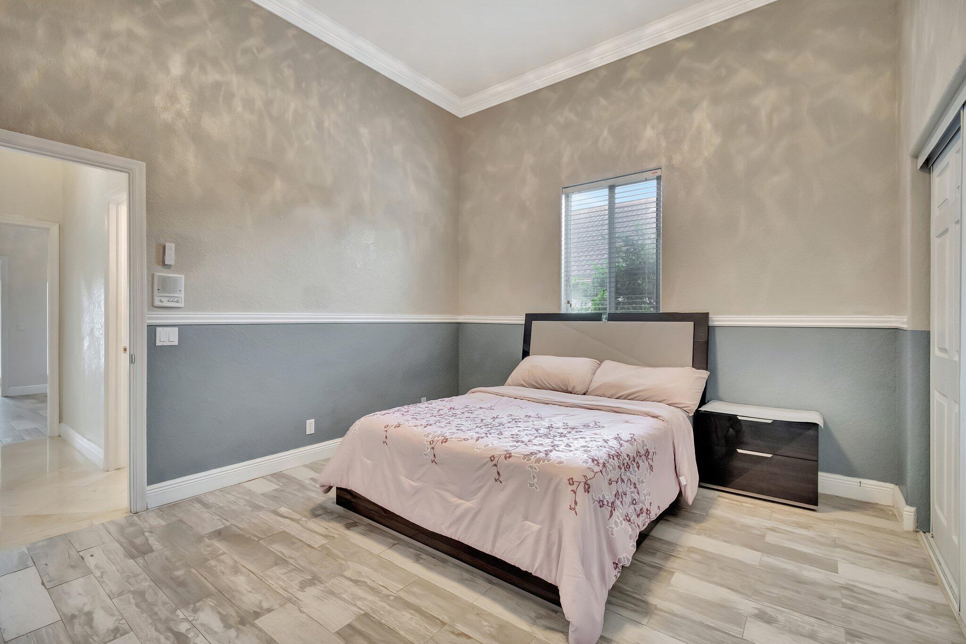
The kitchen is finished with white cabinetry, full granite counters and backsplash, stainless steel appliances, including a newer induction stove and a raised breakfast bar for extra seating. Vinyl plank floors extend throughout all four bedrooms, adding warmth and style.

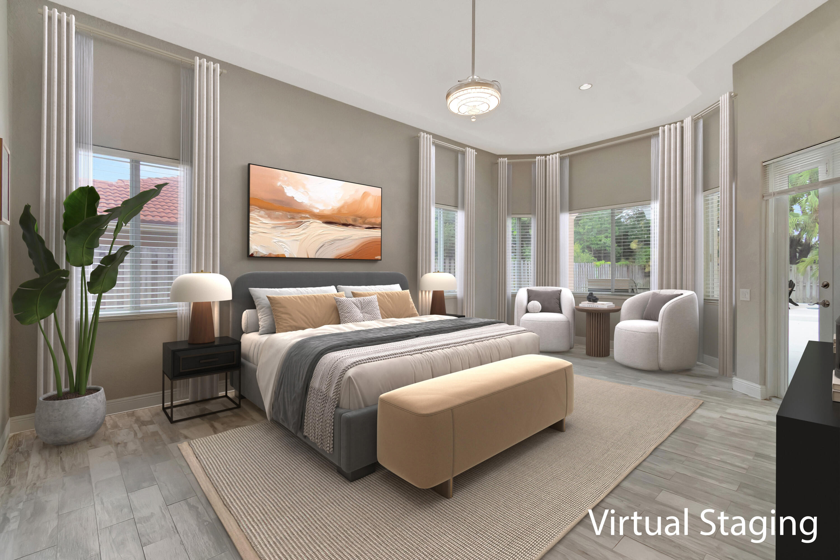
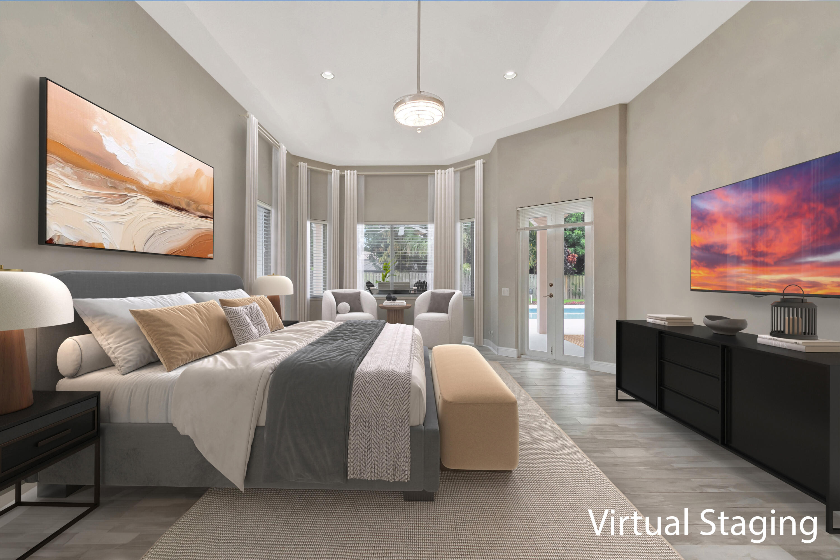
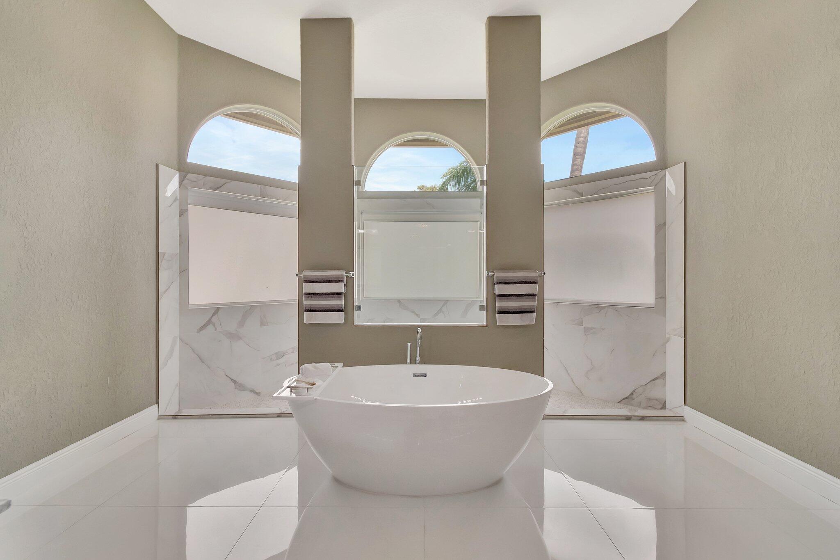
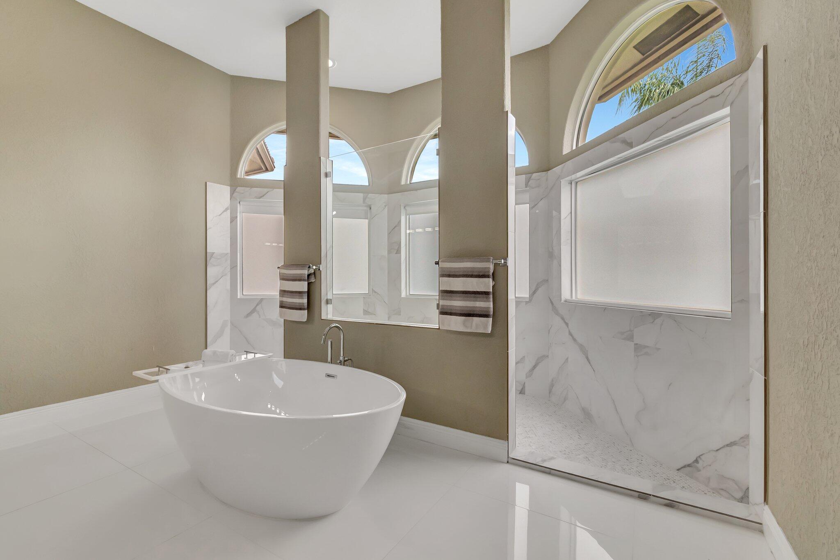
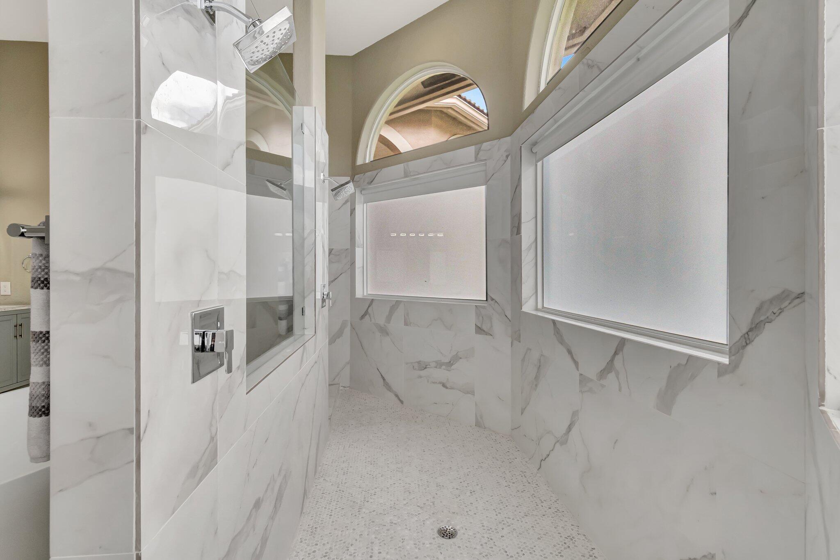
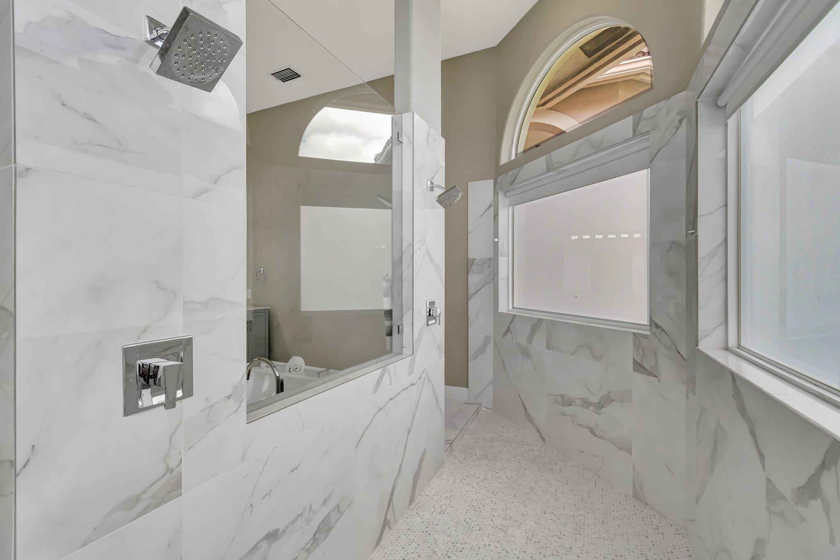
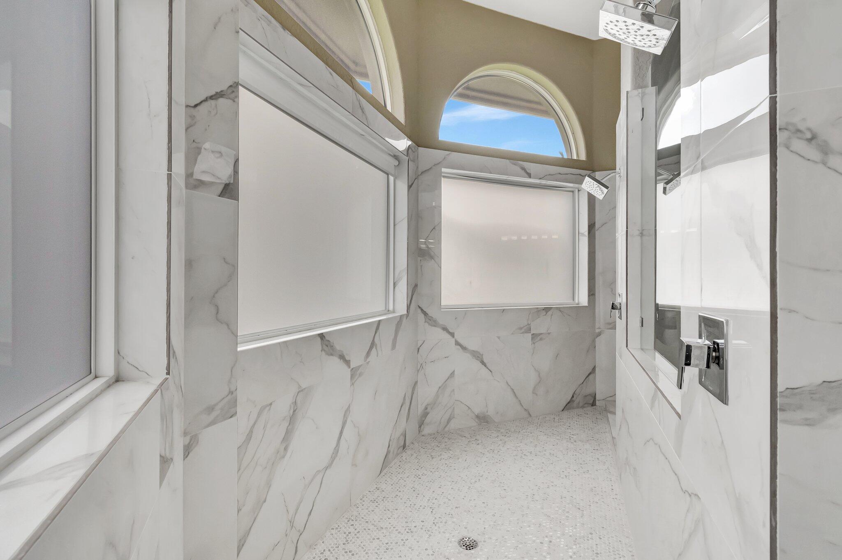
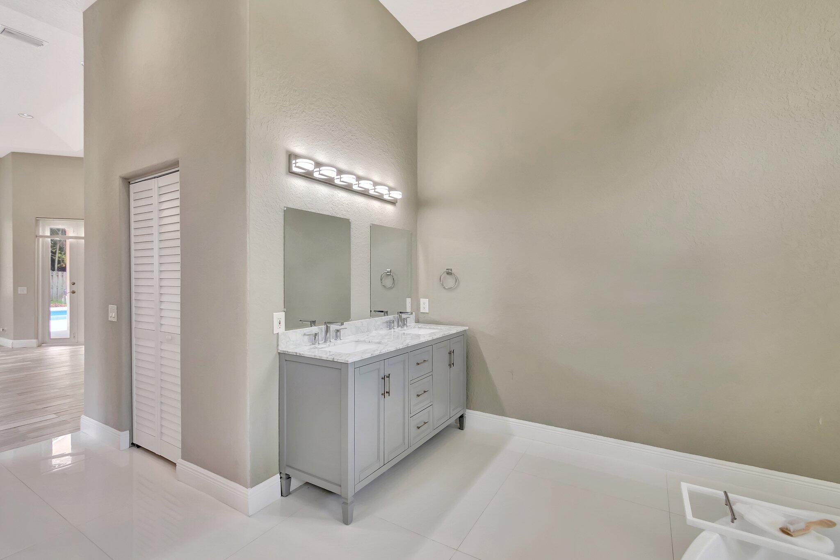
The expansive primary suite includes a large sitting area with plenty of windows overlooking the pool, tray ceilings, French door access to the patio, and dual walk-in closets. The spa-like primary bath impresses with 36" porcelain tile floors, a freestanding soaking tub, and an oversized walk-in shower with dual showerheads. The shower walls feature beautiful white and gray porcelain tile with a marble-look design, accented by sleek chrome fixtures.

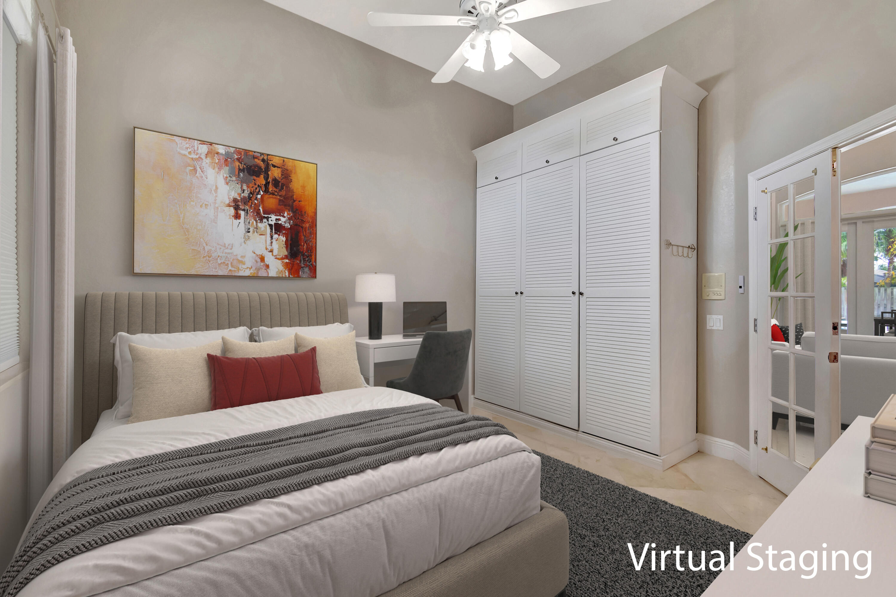
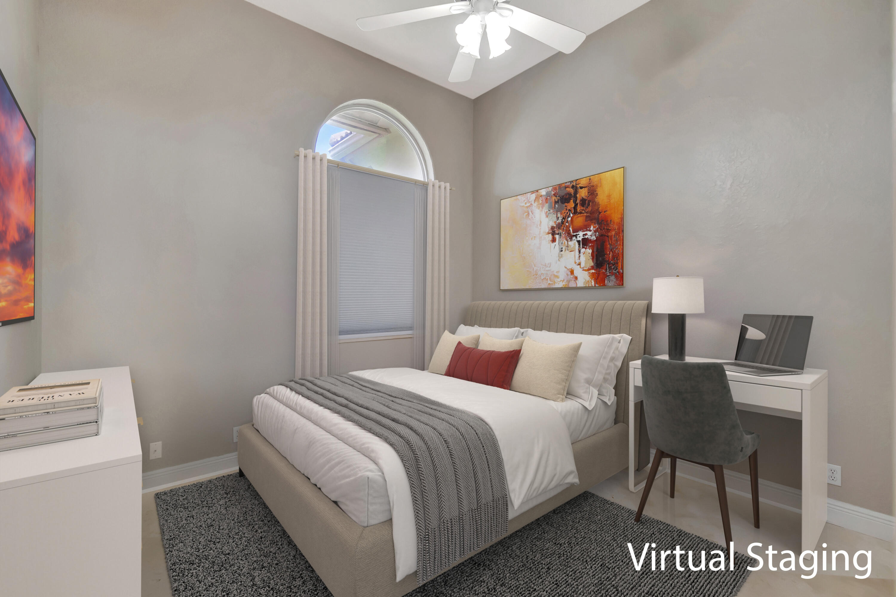
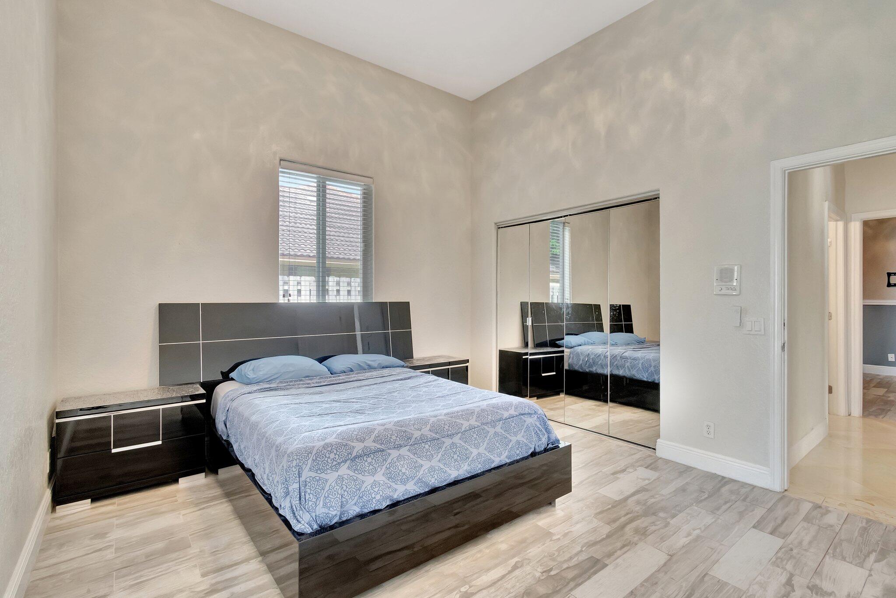
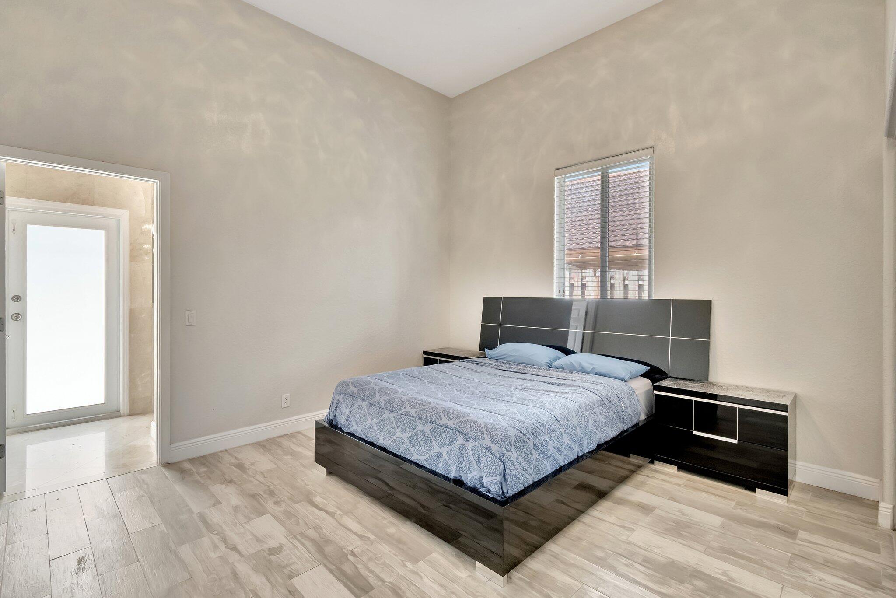
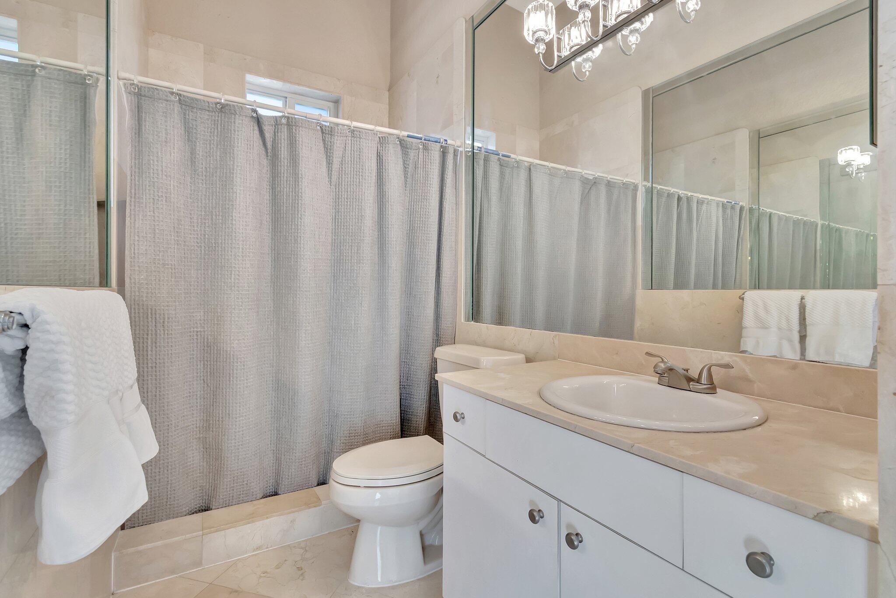
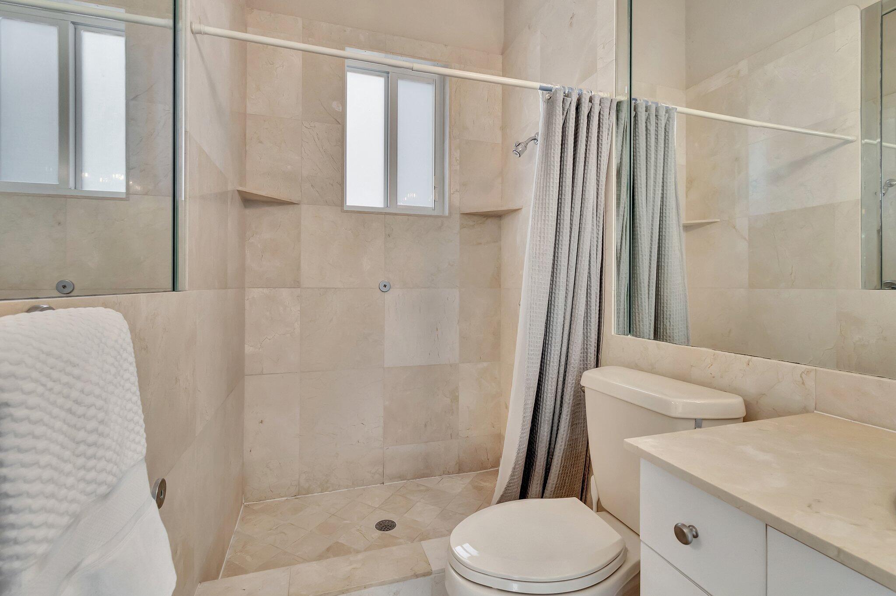
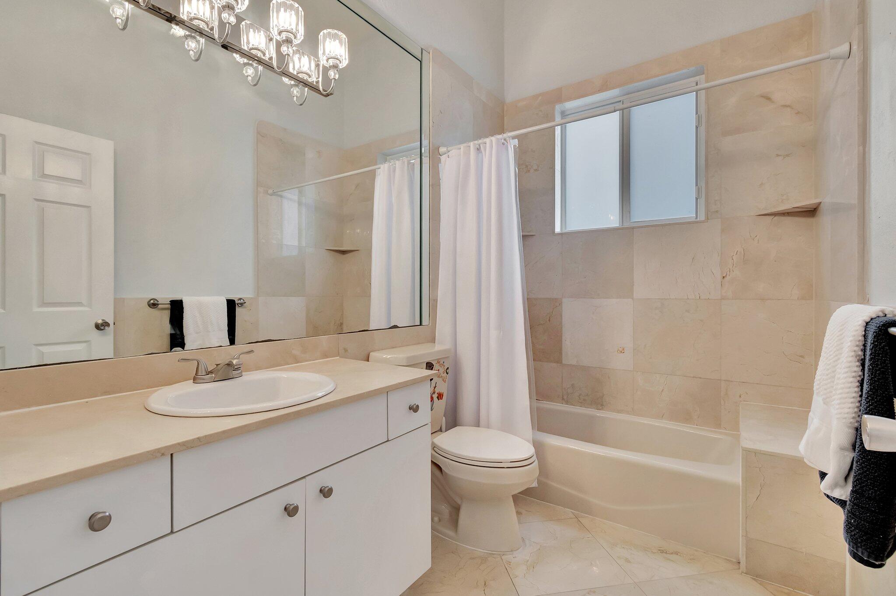
A separate wing offers two additional bedrooms and a guest bath finished in marble. Bedroom 3 has an en-suite cabana bath with marble floors and shower walls for easy pool access. The fourth bedroom, located off the living room with glass French doors, is ideal for an office or guest suite.

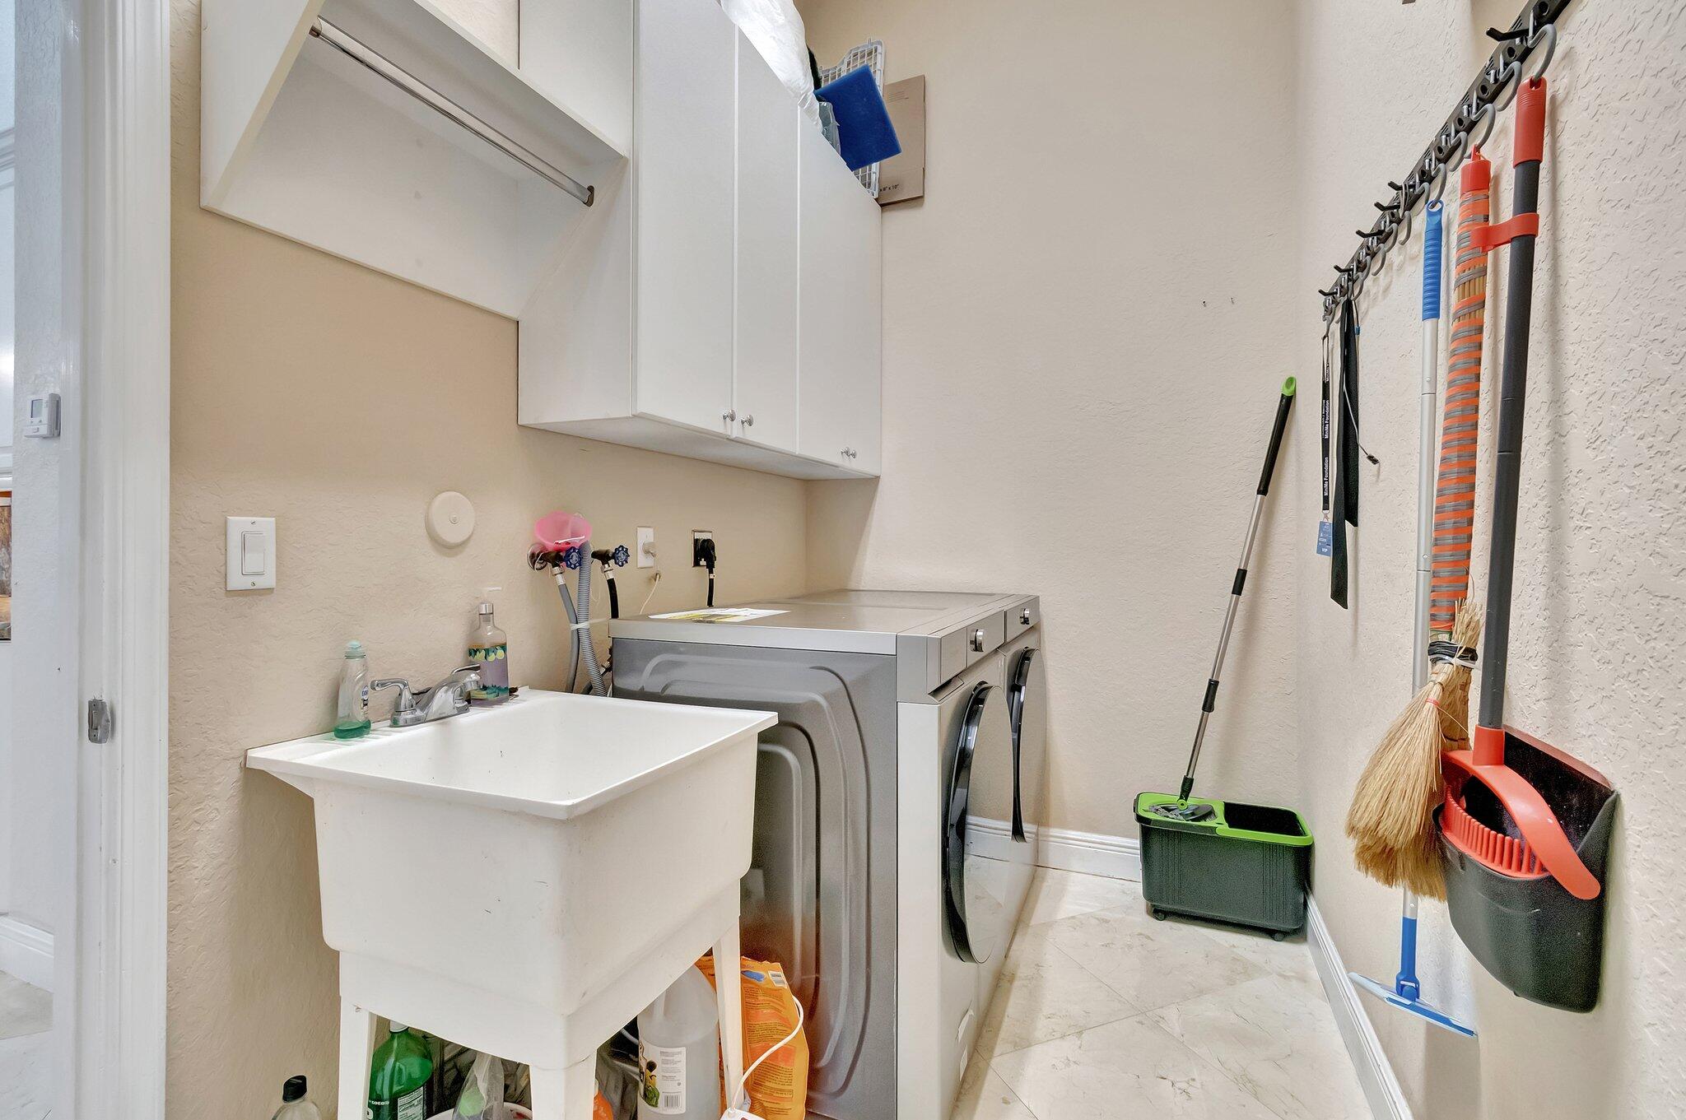
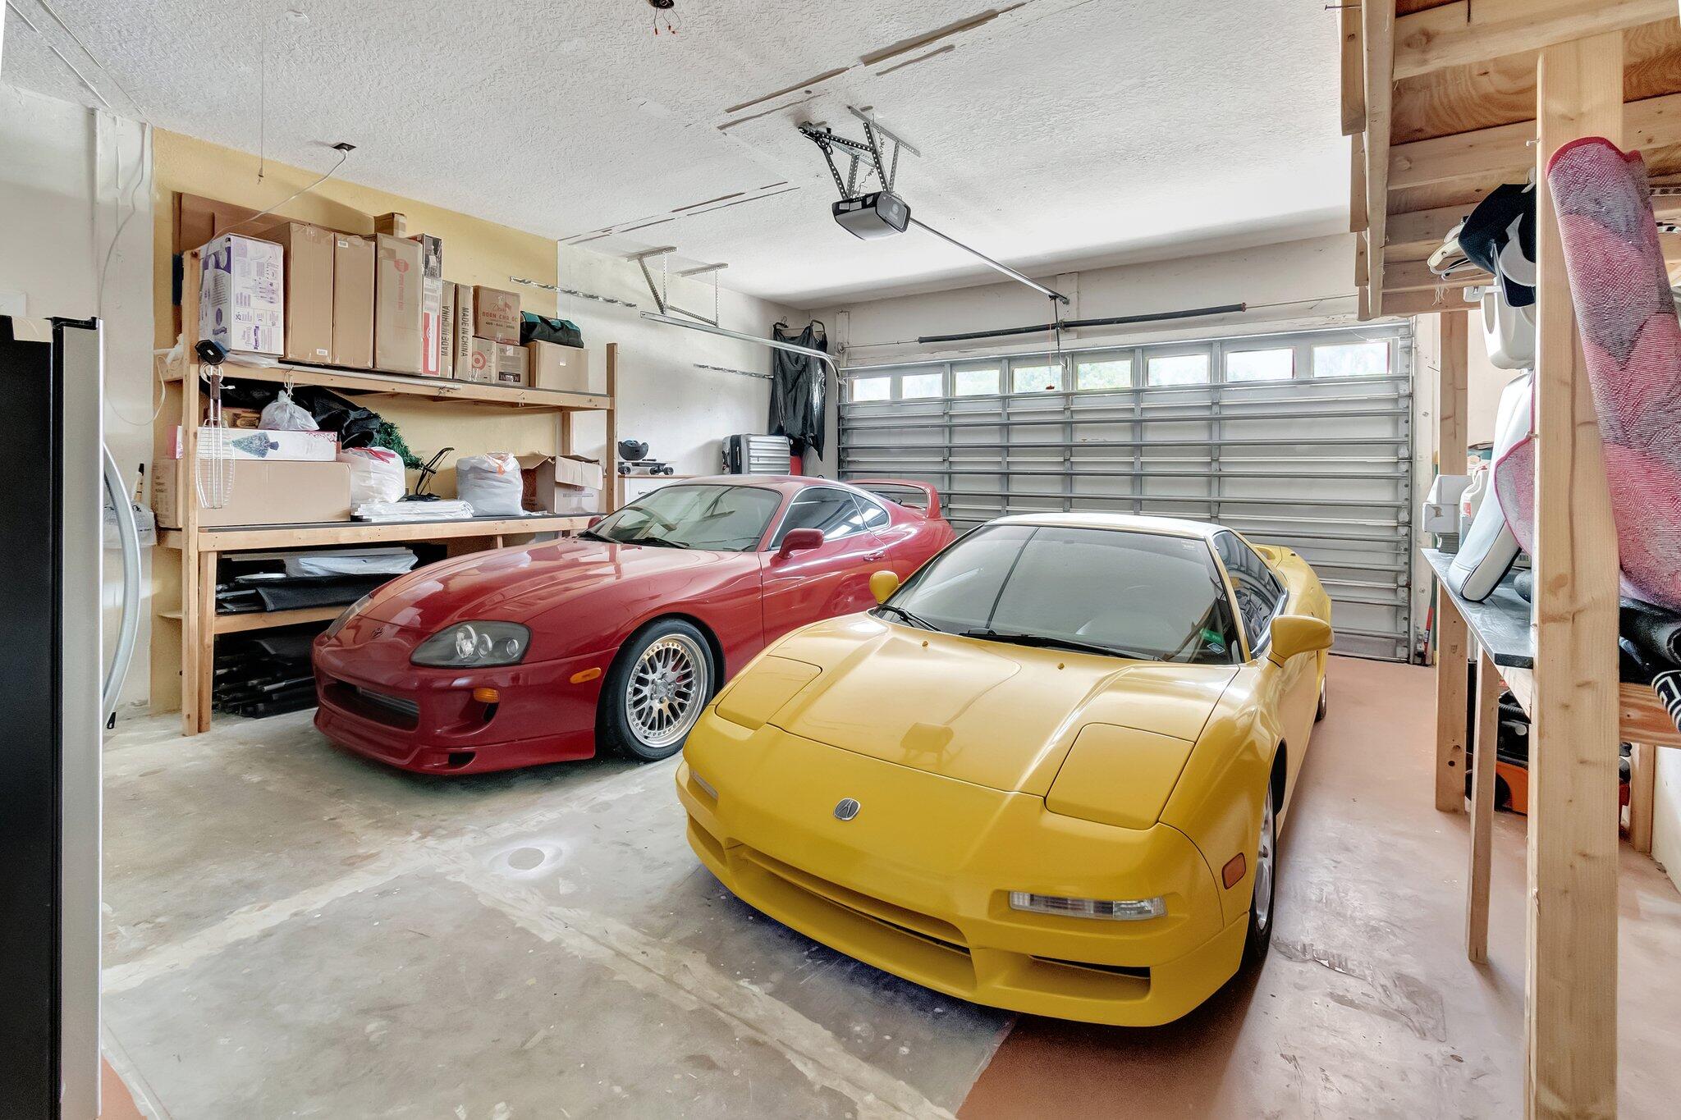
Additional highlights include a laundry room with a top-of-the-line Samsung washer and dryer, a laundry sink, and upper cabinetry. Recent updates include a newer pool pump, water heater, induction stove, dishwasher, and washer/dryer. The garage features built-in shelving, a generator outlet, pull-down attic stairs, and a side service door.

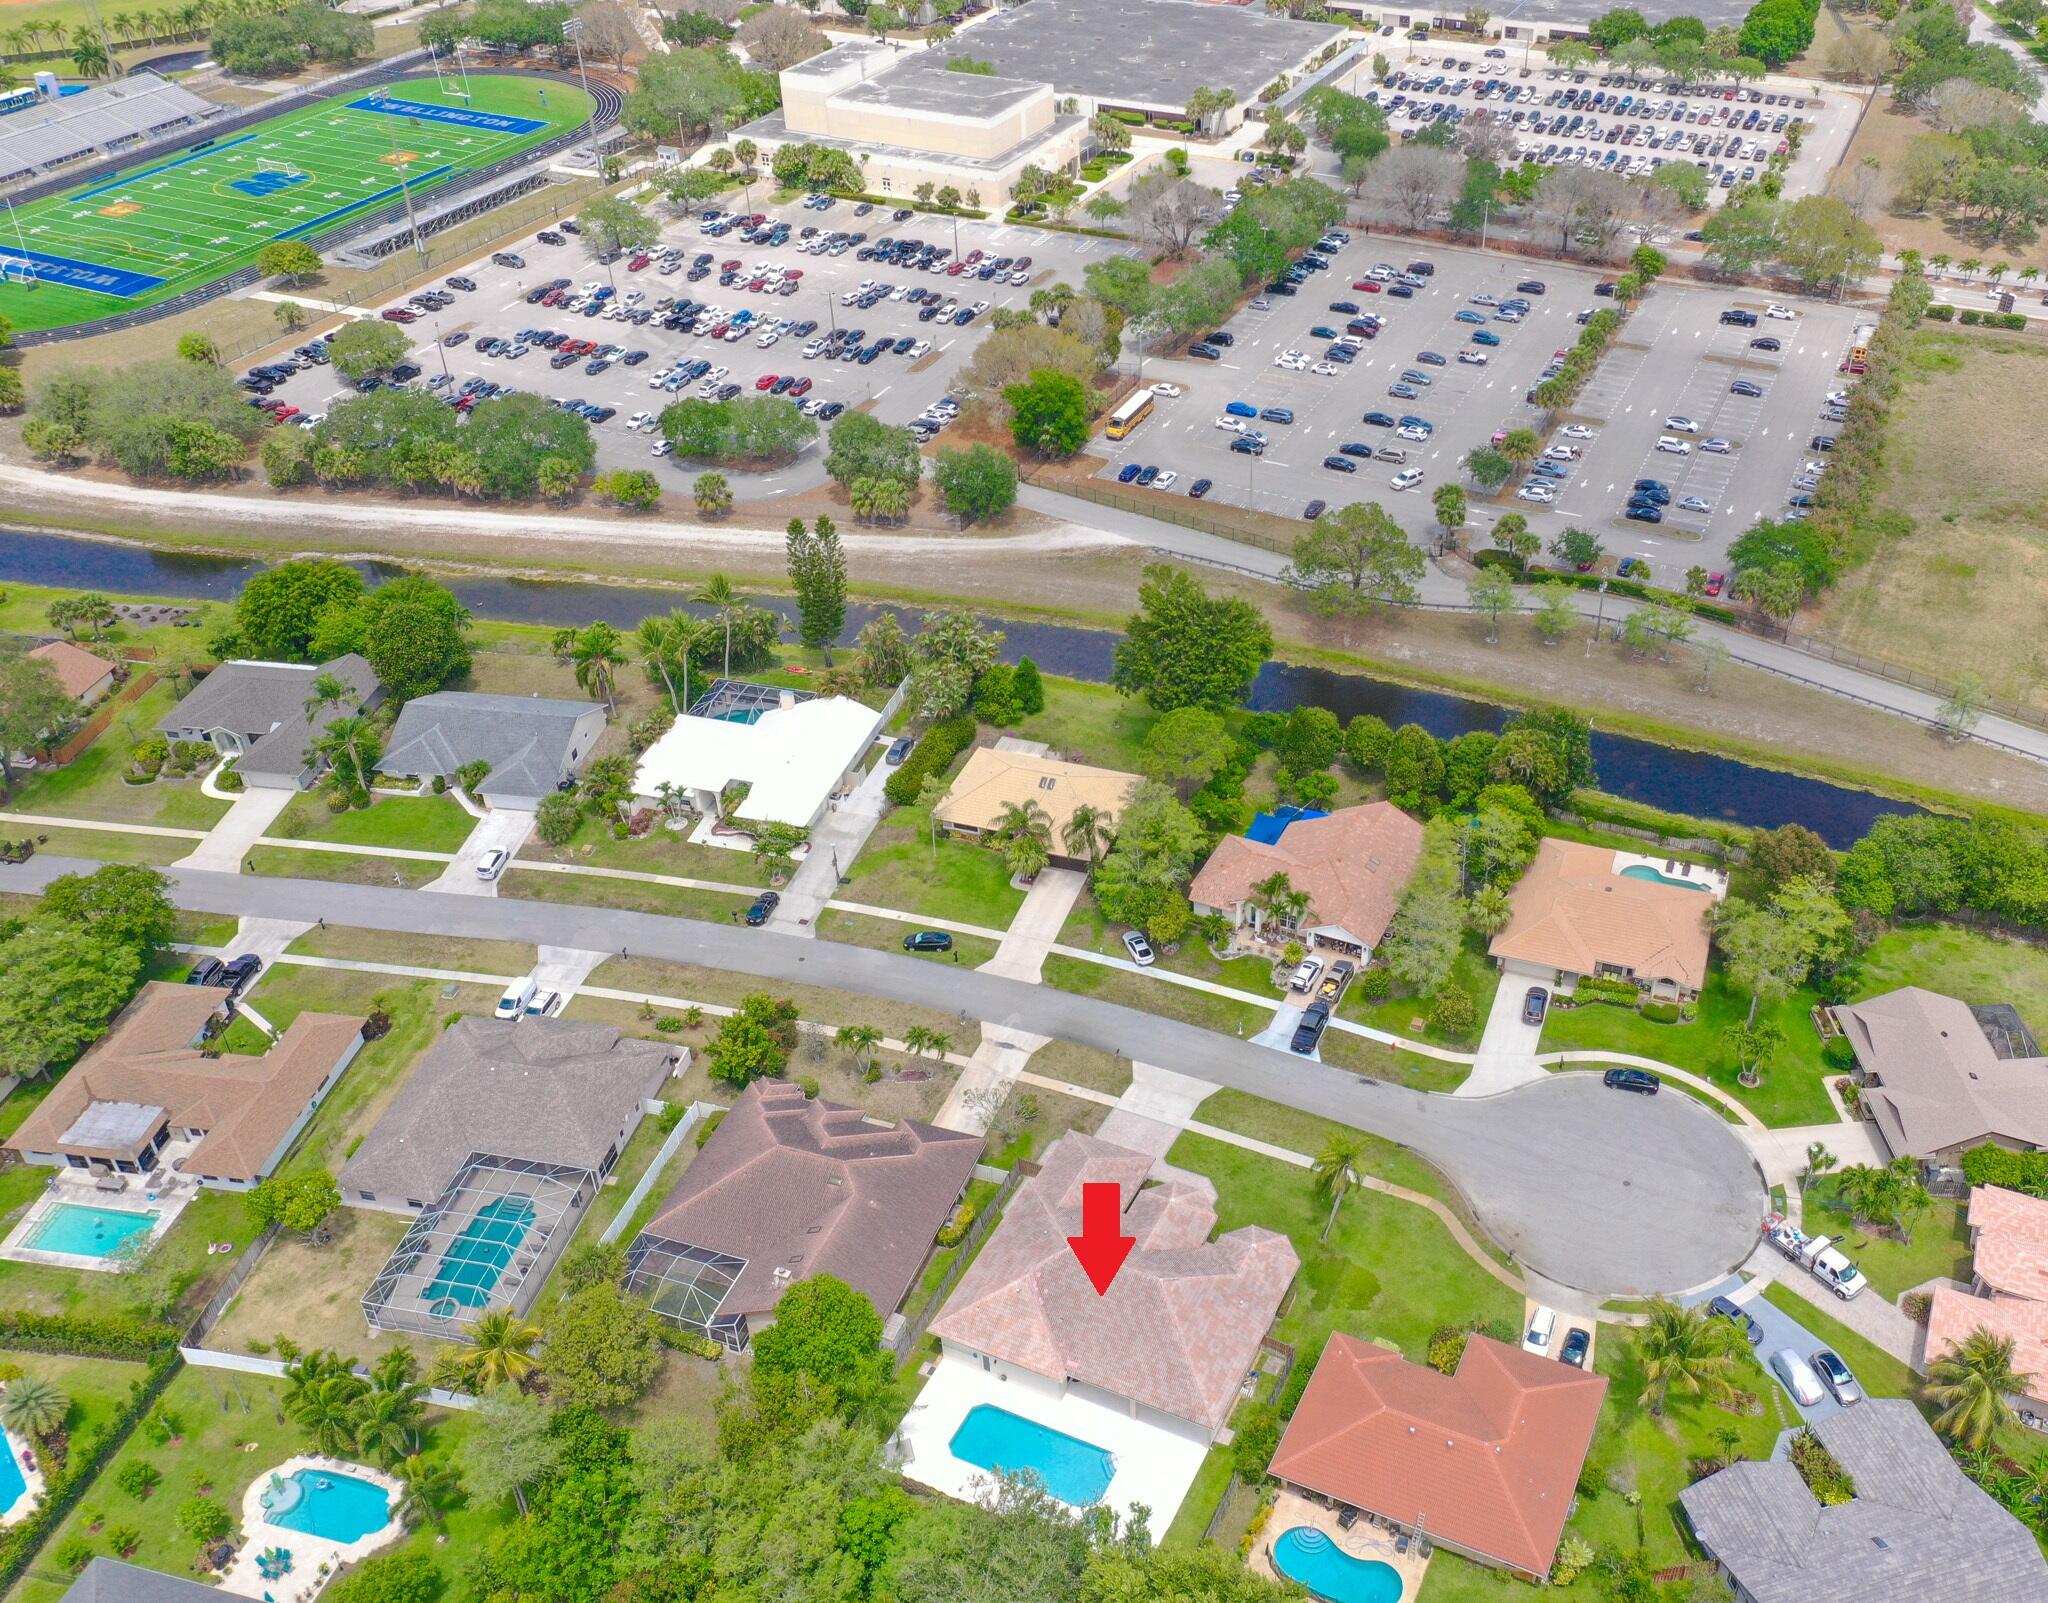
Located in a NO-HOA community near top-rated schools, world-class equestrian venues, dining, and shopping. Ideal for Airbnb opportunities or simply enjoying the perfect Wellington lifestyle. Golf cart distance to restaurants, parks, and schools!
Share Property

Location

13645 Folkestone Court, Wellington, FL 33414

Status

Sold

Date Sold

February 9, 2026
Renee Hasak

Renee Hasak

TITLE

Luxury and Commercial Real Estate Advisor

Property Amenities

Interior
Laundry room Inside, Laundry Tub
Appliances Dryer, Dishwasher, Electric Range, Electric Water Heater, Disposal, Microwave, Refrigerator, Water Heater, Washer
Flooring Marble
Total Bedrooms: 4
Full Bathrooms: 3
Other Interior Features Breakfast Bar, Breakfast Area, Bathtub, Cathedral Ceiling(s), Central Vacuum, Dining Area, Separate/Formal Dining Room, Dual Sinks, Entrance Foyer, Eat-in Kitchen, Garden Tub/Roman Tub, Pantry, Sitting Area in Primary, Split Bedrooms, Soaking Tub, Separate Shower, Vaulted Ceiling(s), Walk-In Closet(s)
Area & Lot
Total area 4,037 Sq.Ft.
Lot Area 0.29 Acres
Living area 2,942 Sq.Ft.
MLS® ID R11085222
Year Built 1997
High School Wellington
Middle School Polo Park
Elementary School New Horizons
Water Frontage None
View Description Garden,Pool
Architecture Styles Mediterranean
Type Residential
Status Sold
Date Sold February 9, 2026
Exterior
Stories 1
Pool Free Form, Gunite, In Ground, Other, Pool Equipment
Air conditioning Central Air, Electric, Zoned
Heat type Central, Electric, Zoned
Water Source Public
Garage Space 2.0
Security Features Smoke Detector(s)
Sewer Public Sewer
Other Exterior Features Outdoor Living Area
Parking Attached, Driveway, Garage, Garage Door Opener
Lot Features Interior Lot, 1/4 to 1/2 Acre Lot, Sprinklers Automatic, Sprinkler System
Roof Spanish Tile
Utilities Cable Available, Sewer Available, Water Available
Finance
Sales Price $855,000
Real Estate Tax $12,203 yearly

360 Virtual Tour

Take a tour of this property

Wellington

Work With Renee

Renee understands that buying or selling a home is one of the biggest decisions in the lives of her clients, and she loves partnering with people to make the process as smooth as possible.